Grand Blanc, MI 48439
MLS# 50133318
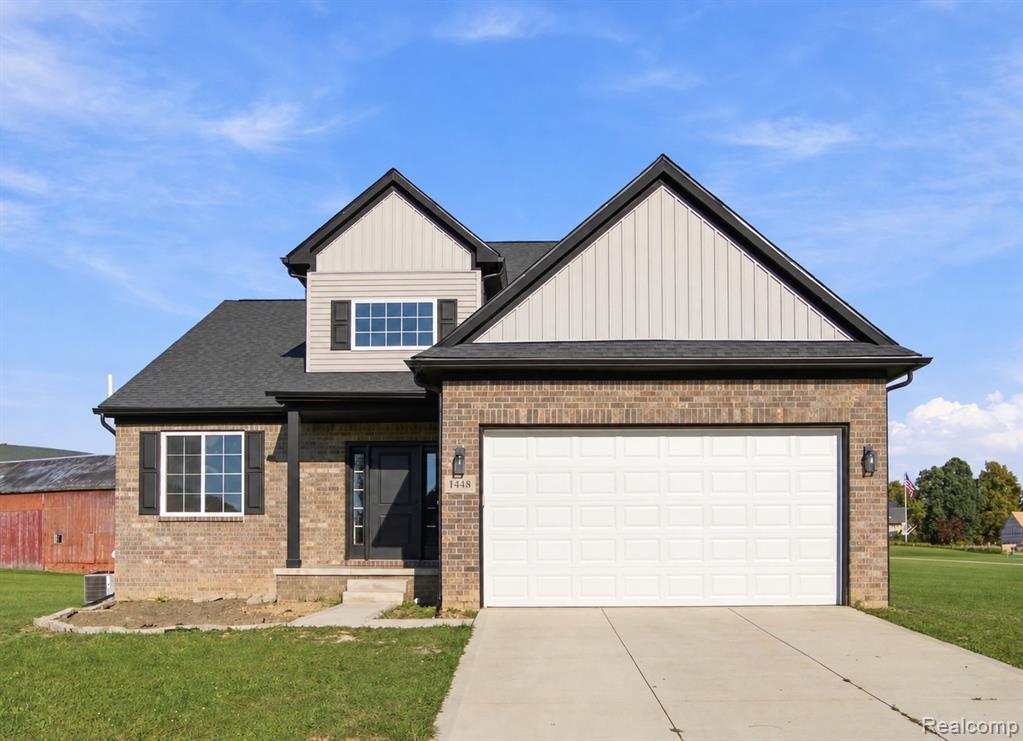
"The Ruby," a popular floor plan design featuring three bedrooms, 2.5 bathrooms, and a host of desirable features. The open-concept layout seamlessly integrates a great room with a fireplace, a granite kitchen adorned with white soft-close cabinetry, a spacious island, and a charming kitchen nook. The primary bedroom is a standout, offering a sense of luxury with its oversized space and a stately bathroom equipped with a soaker tub, glass shower, and granite double under mount sinks. Includes a full walkout basement with rough plumbing, a 3-car attached extra deep garage, and a prime location on a treed private lot in a sought-after subdivision with Grand Blanc Schools. This project combines modern living essentials with thoughtful design.*No Association * PHOTOS OF PREVIOUS HOME E
Listed by Tammy Lord · REMAX Edge
Estimate only — principal & interest, no taxes or insurance. Rates change daily; confirm with your lender.
$2,123/mo
$83,980 down · $335,920 financed
Listing information is deemed reliable but not guaranteed and is provided exclusively for consumers' personal, non-commercial use. Listings are provided courtesy of the participating listing broker. This information is believed accurate but is not warranted and all measurements and calculations are approximate.
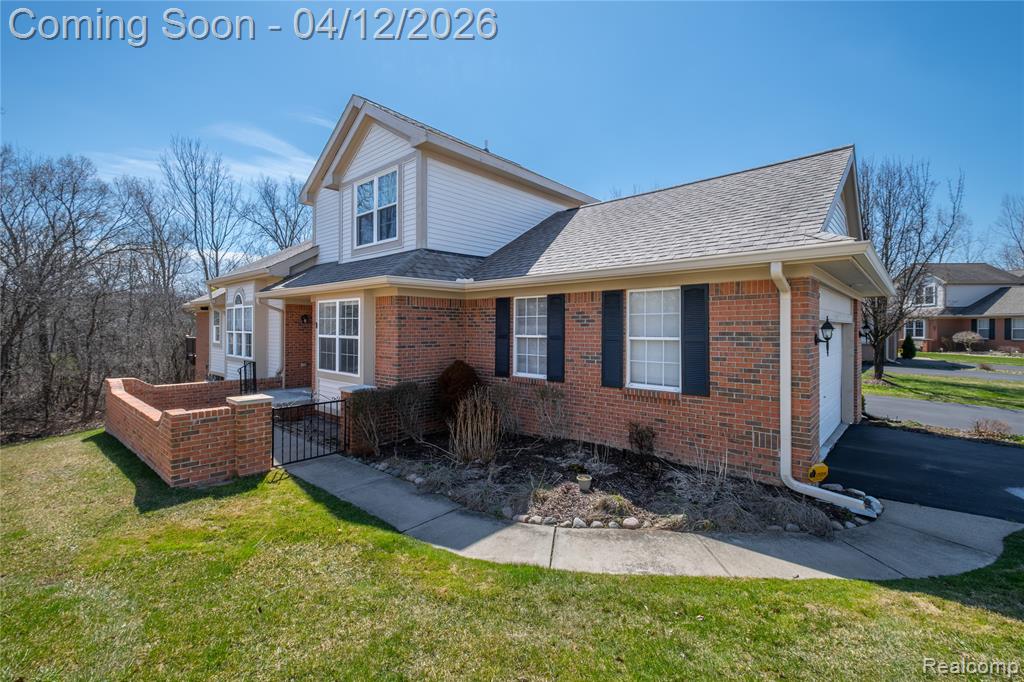
42 photos7520 Paradise Drive, Grand Blanc, MI 48439
Grand Blanc, MI 48439
4 bd · 3 ba · 2,992 sqft
41 photos2340 Scenic Hollow Drive, Grand Blanc, MI 48439
Grand Blanc, MI 48439
4 bd · 2 ba · 1,776 sqft
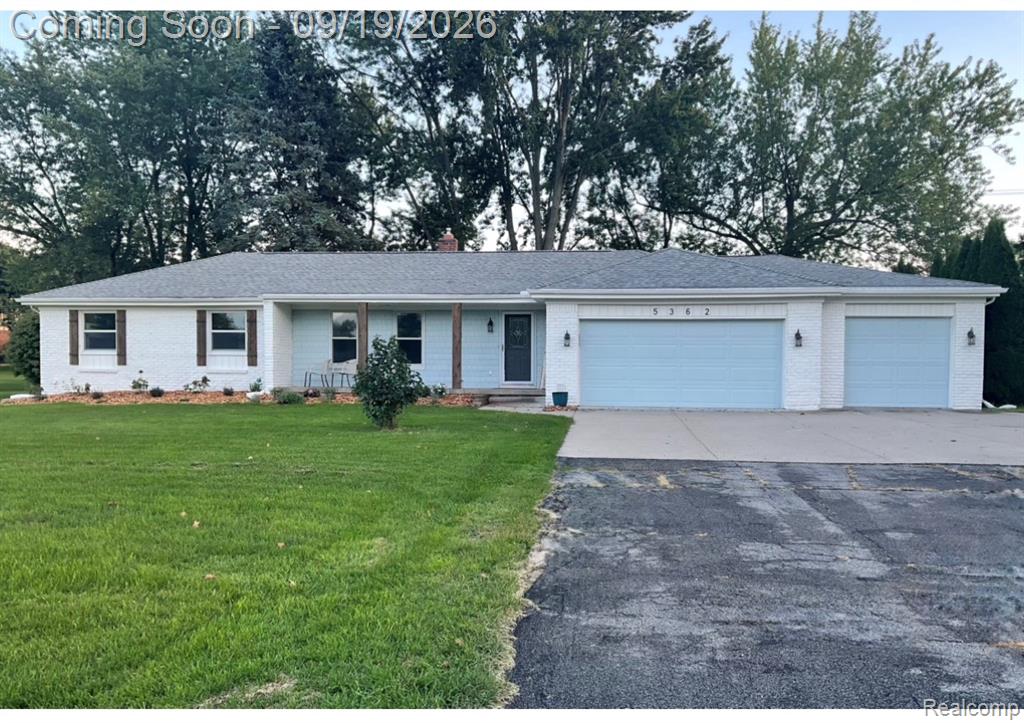
69 photos6353 Perry Road, Grand Blanc, MI 48439
Grand Blanc, MI 48439
6 bd · 3 ba · 4,458 sqft