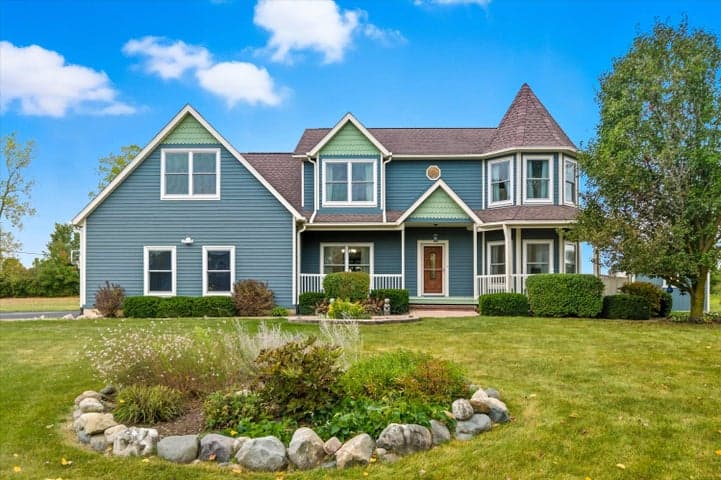
Saline, MI 48176
MLS# 20240078823
To Be Built. The Continental is a spacious floor plan with 4 bedrooms, and 2.5 bathrooms. The main level features 9' ceilings, LVP flooring throughout, a formal dining room, and an open concept Kitchen/Café with Gathering Room. The kitchen features a walk-in pantry, quartz counters, 42" cabinets, large island with seating, and connects to both the casual and formal dining areas. The Flex room on the first floor makes a great den, playroom, or home office. On the second floor you will find 3 well-sized secondary bedrooms, luxurious Owner’s Suite with sitting room and spa like full bathroom. A large loft and convenient laundry room complete the second floor. Enjoy the peace of mind that comes from our Thoughtful Life Tested homes and our included limited Warranty. Estimated move in July-September 2025.
Listed by Heather S Shaffer · PH Relocation Services LLC
Estimate only — principal & interest, no taxes or insurance. Rates change daily; confirm with your lender.
$3,165/mo
$125,198 down · $500,792 financed
Listing information is deemed reliable but not guaranteed and is provided exclusively for consumers' personal, non-commercial use. Listings are provided courtesy of the participating listing broker. This information is believed accurate but is not warranted and all measurements and calculations are approximate.