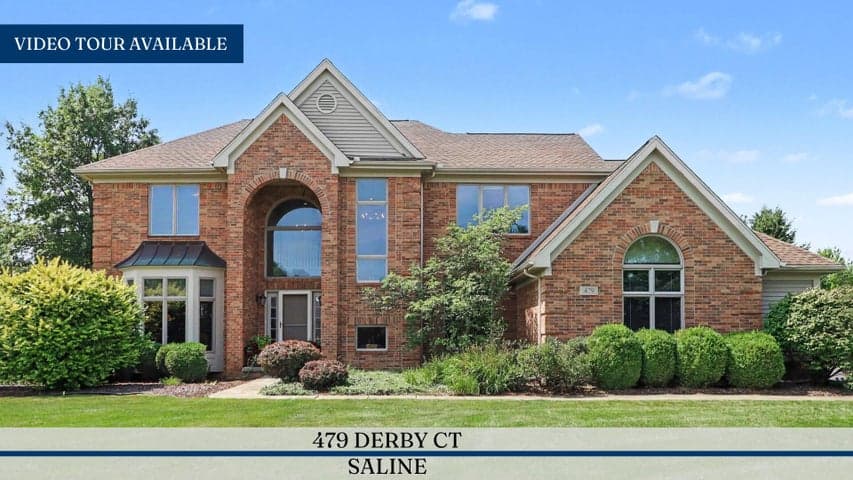
Saline, MI 48176
MLS# 20251034540
The Frankfort effortlessly blends elegance and charm within a desirable open-concept floor plan. A charming great room and casual dining area with desirable rear yard access are central to an inviting foyer. The impressively crafted kitchen offers a large center island with breakfast bar, plenty of counter and cabinet space, and a roomy walk-in pantry. Secluded on the second floor, the primary bedroom suite is complete with dual walk-in closets and a beautiful primary bath with dual vanities, a large luxe shower with seat, and a private water closet. Secondary bedrooms all feature walk-in closets and share a full hall bath. Additional highlights include easily-accessible second-floor laundry, a large flex room off the foyer, a powder room, an everyday entry, and plenty of additional storage.
Listed by Jill Mahakian · Toll Realty Michigan Inc
Estimate only — principal & interest, no taxes or insurance. Rates change daily; confirm with your lender.
$3,413/mo
$134,999 down · $539,996 financed
Listing information is deemed reliable but not guaranteed and is provided exclusively for consumers' personal, non-commercial use. Listings are provided courtesy of the participating listing broker. This information is believed accurate but is not warranted and all measurements and calculations are approximate.