5967 Claymont Court SE, Caledonia, MI 49316, Caledonia MI | Crossroads Realty of MI
$589,900Active
5967 Claymont Court SE, Caledonia, MI 49316
Caledonia, MI 49316
MLS# 26004594
Bedrooms
4
Bathrooms
3
Sq ft
2,153
Year built
2026
Days on market
183
About this property
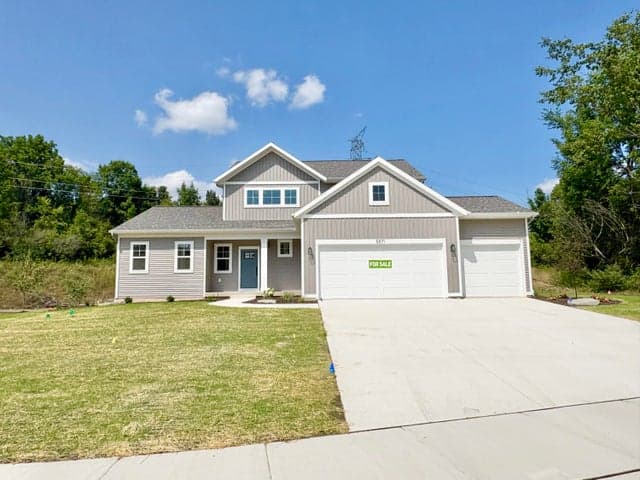
Welcome to the Cedarwood plan by JTB Homes in the Graymoor community, Caledonia Schools. The kitchen features a center island, pantry and hood. Perfect for entertaining. The open floor concept leads to the dining room and the living room. The fireplace offers a cozy place to relax. The flex room on the main floor is perfect for an office, bedroom or playroom. Upstairs you will find all 4 bedrooms and 2 full bathrooms. The primary features a ceramic tile shower, dual-sink vanity and a large walk-in closet. The laundry room is conveniently located upstairs close to the bedrooms. The walkout basement is unfinished and leaves plenty of room for your own personal touch and expansion. Concrete patio outside of the basement walkout. See documents for information on buydown offered by builder. SPECIAL PROMOTION: This home is eligible for $15,000 in seller concessions with builder's preferred lenders! Call for details. Accepted offer by 8/31/2026 and must close by 9/30/2026.
Estimate only — principal & interest, no taxes or insurance. Rates change daily; confirm with your lender.
$2,983/mo
$117,980 down · $471,920 financed
More listings in Caledonia
Listing information is deemed reliable but not guaranteed and is provided exclusively for consumers' personal, non-commercial use. Listings are provided courtesy of the participating listing broker. This information is believed accurate but is not warranted and all measurements and calculations are approximate.
 25 photosActive
 34 photosActive
 62 photosActive