About this property
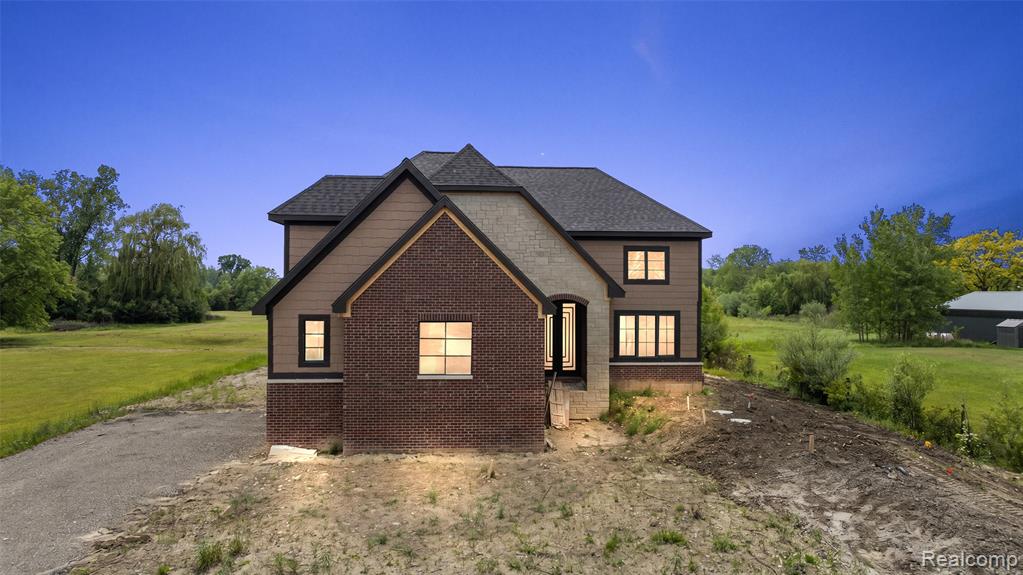
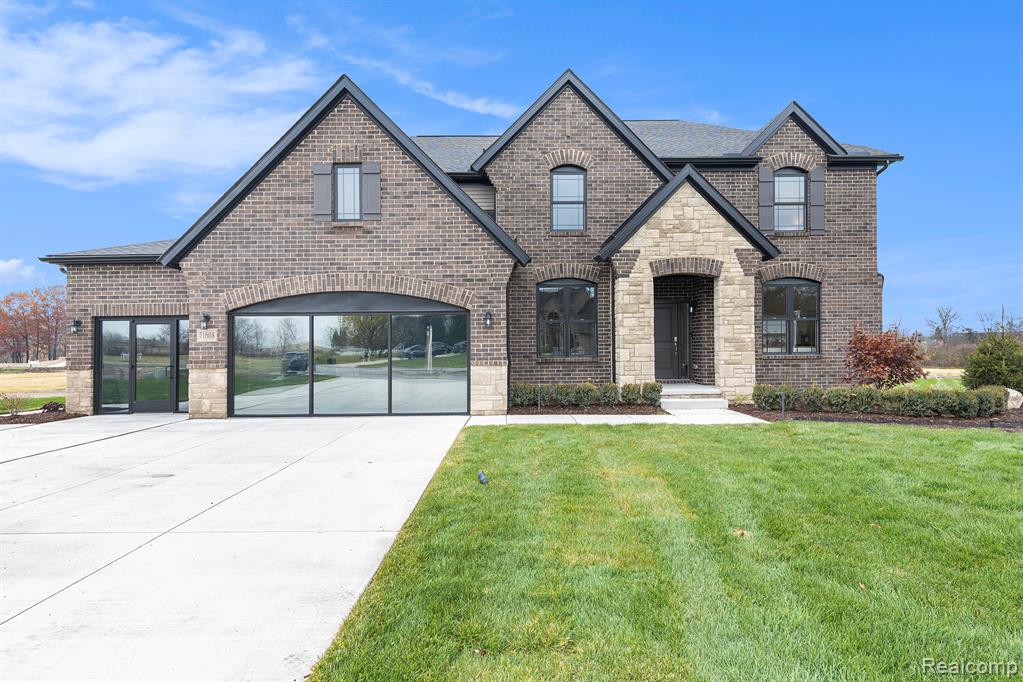
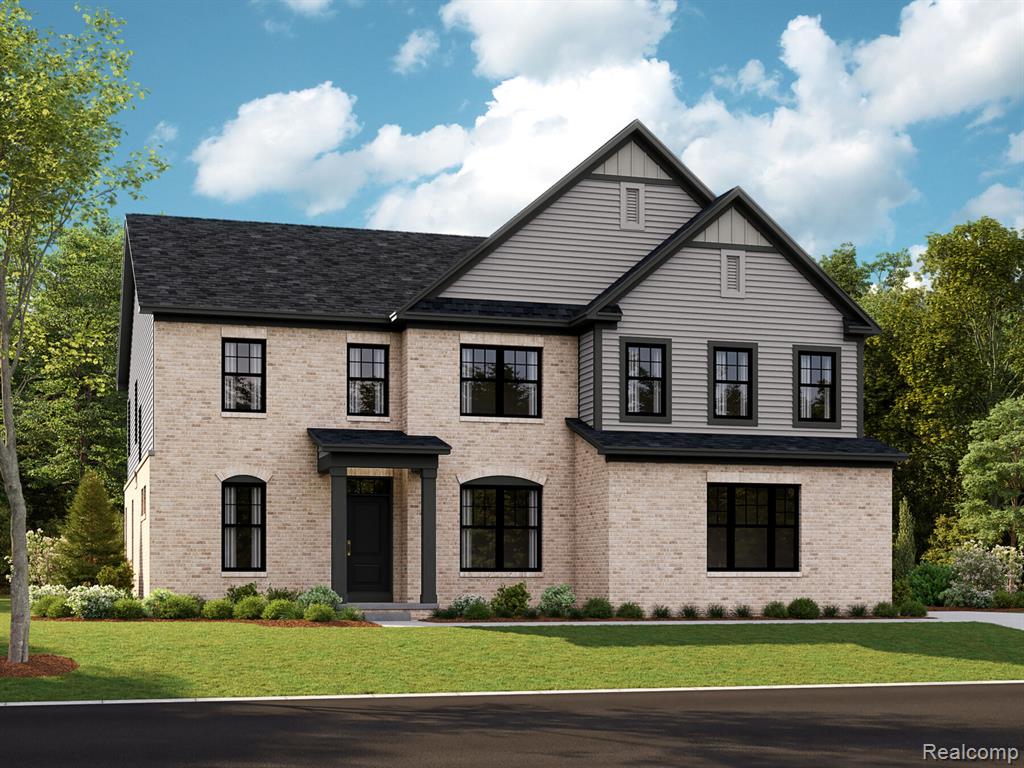
Make this stunning 3,450 sq ft colonial on 1.18 wooded acres your next home. A rare opportunity with no subdivision rules or regulations, offering plenty of space for an outbuilding, pool oasis, or future expansion. This custom-built 4-bedroom, 3.5-bath home showcases exceptional craftsmanship from the dramatic brick elevation with cut limestone accents to the detailed interior finishes. Step into the grand foyer featuring a step ceiling, wainscoting, and crown molding. The large open-concept gourmet kitchen includes premium soft-close cabinetry, under-cabinet lighting, a spacious island with overhang, wine/butler pantry, sitting area, and more. The living room offers a beautiful view and a gas fireplace with ledger stone surround, cable hookup, and pan ceiling. Main-floor features include 8' interior doors, crown molding, wainscoting, 3-panel doors, and 3/4" hardwood flooring throughout. You’ll also find a spacious mudroom ready for your finishing touches, one of two laundry rooms, and a versatile flex space. The primary suite is a must-see—tray ceiling, abundant natural light, a huge walk-in closet, jetted tub, double sinks, vanity area, and a large shower with bench seating. Upstairs, the second laundry room offers generous cabinetry and counter space. This property offers so much more than can be listed—truly a home you need to experience in person.
Listing information is deemed reliable but not guaranteed and is provided exclusively for consumers' personal, non-commercial use. Listings are provided courtesy of the participating listing broker. This information is believed accurate but is not warranted and all measurements and calculations are approximate.
 28 photosActive
 44 photosActive
 23 photosActive