Monroe, MI 48161
MLS# 25062645
Under construction. Pictures of a similar home. The Freeman plan is an incredible and unique home that is essentially a ranch floor plan with a bonus space upstairs that includes 2 additional bedrooms and a full bath. The kit/nook area opens to a large family room. A flex room that's listed as a dining room can be your study or a formal living room depending on your family's needs. All homes in Plum Grove's final phase include an egress window so it's ready for any future finishing. The Plum Grove community has a clubhouse w/work out room and an outdoor heated pool for its residents. To Be built. Pictures of a similar home.
Listed by Brian Brickley · Guenther Homes, Inc.
Estimate only — principal & interest, no taxes or insurance. Rates change daily; confirm with your lender.
$2,034/mo
$80,455 down · $321,820 financed
Loading similar listings…
Listing information is deemed reliable but not guaranteed and is provided exclusively for consumers' personal, non-commercial use. Listings are provided courtesy of the participating listing broker. This information is believed accurate but is not warranted and all measurements and calculations are approximate.
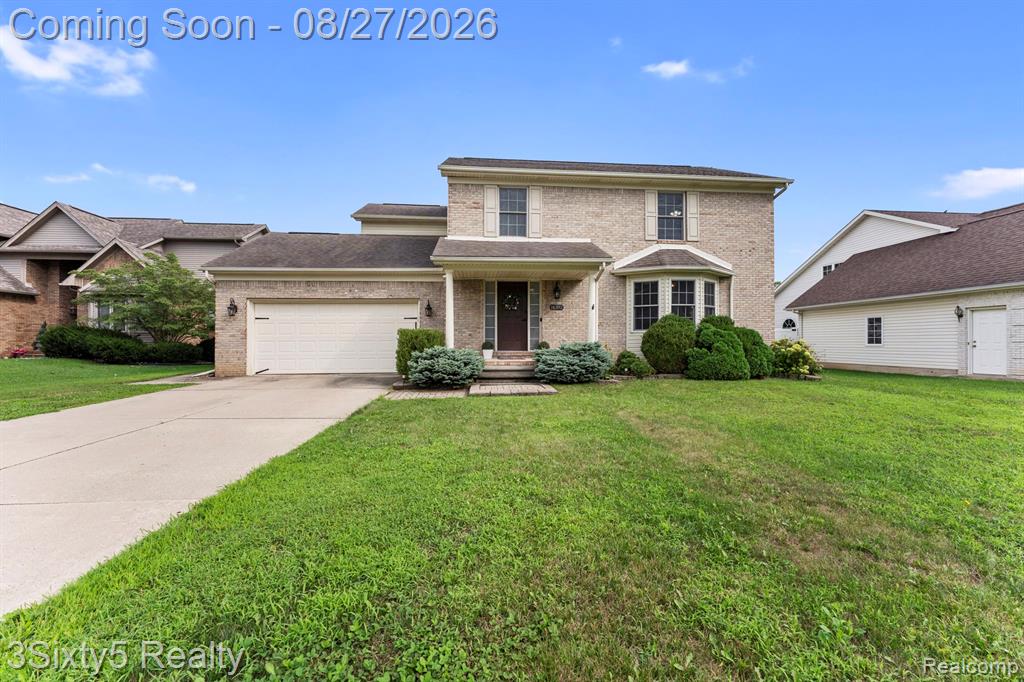
33 photosActive14392 Canterbury Lane, Monroe, MI 48161
Monroe, MI 48161
4 bd · 3 ba · 1,936 sqft
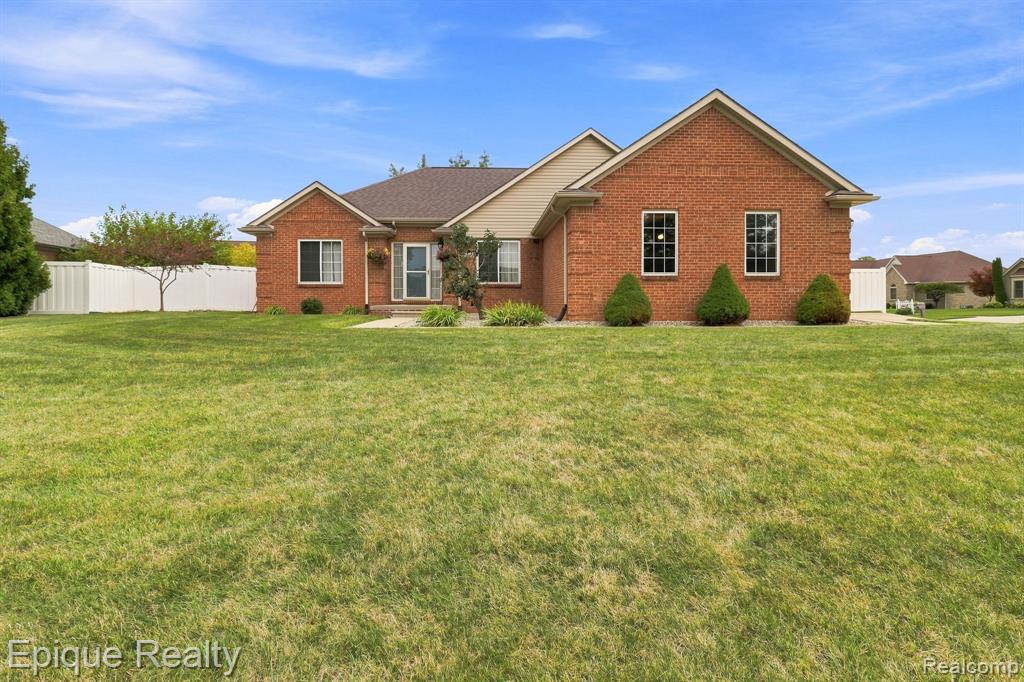
27 photosActive5208 Foxhill Lane, Monroe, MI 48161
Monroe, MI 48161
3 bd · 2 ba · 3,234 sqft
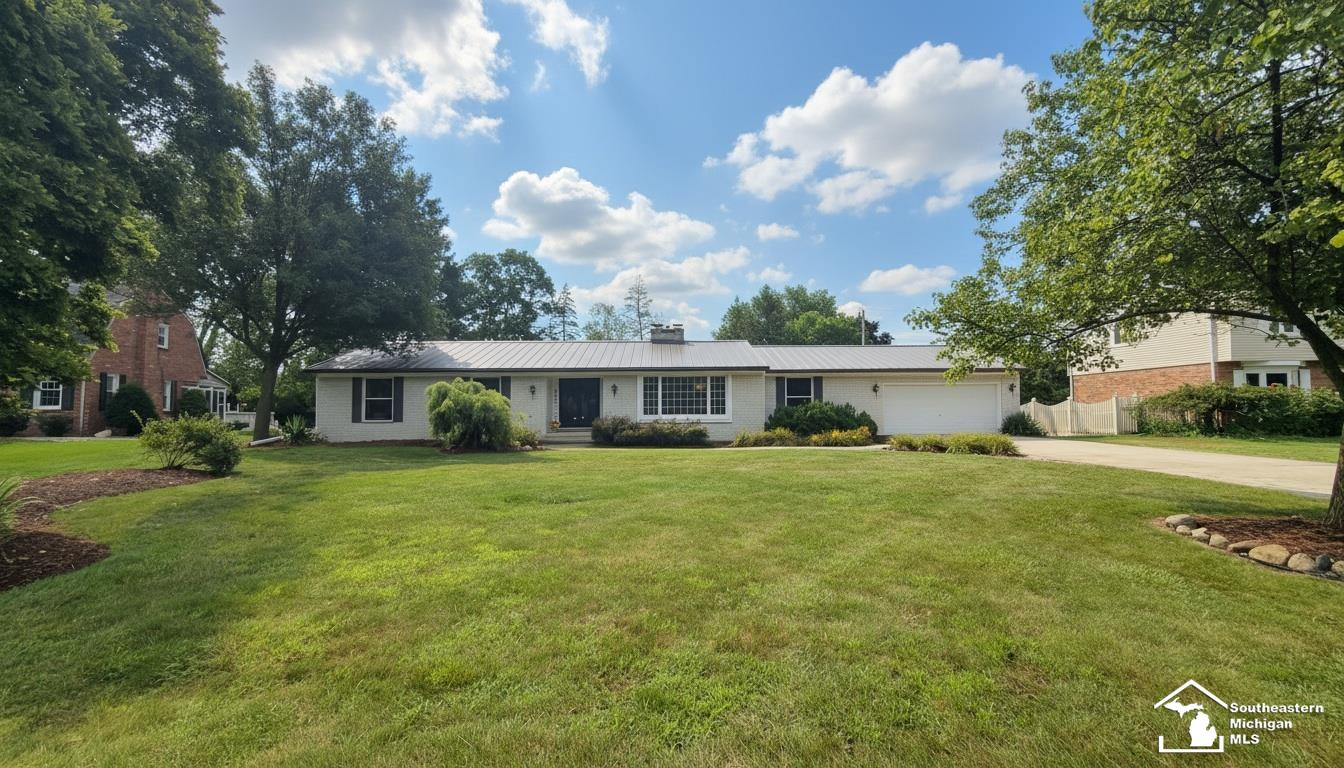
35 photosActive5432 Brookshire Drive, Monroe, MI 48161
Monroe, MI 48161
3 bd · 3 ba · 2,129 sqft