Caledonia, MI 49316
MLS# 26017004
JTB Homes is proud to present the Redwood floor plan in the Graymoor community. This 2-story home has a 3-stall garage, 4 bedrooms and 2.5 baths. Entering from the garage, you find the inviting mudroom. To your right is the kitchen, equipped with a pantry and center island. It leads right to the dining room and living room. In the living room you have an electric fireplace which provides a relaxing area for all. The main floor also has a flex room, open to your interpretation. Upstairs you find all 4 bedrooms and 2 full bathrooms. The primary bedroom has its own bathroom with dual sink vanity and a large walk-in closet. The laundry room is conveniently located upstairs. The unfinished, daylight basement is ready for your own personal touch and expansion. See documents for information on buydown offered by builder. Current promotion is a buydown for $15k toward closing costs and prepaids or a 4.99% interest rate on select homes
Listed by John H DeVries · Kensington Realty Group Inc.
Estimate only — principal & interest, no taxes or insurance. Rates change daily; confirm with your lender.
$2,958/mo
$116,980 down · $467,920 financed
Loading similar listings…
Listing information is deemed reliable but not guaranteed and is provided exclusively for consumers' personal, non-commercial use. Listings are provided courtesy of the participating listing broker. This information is believed accurate but is not warranted and all measurements and calculations are approximate.
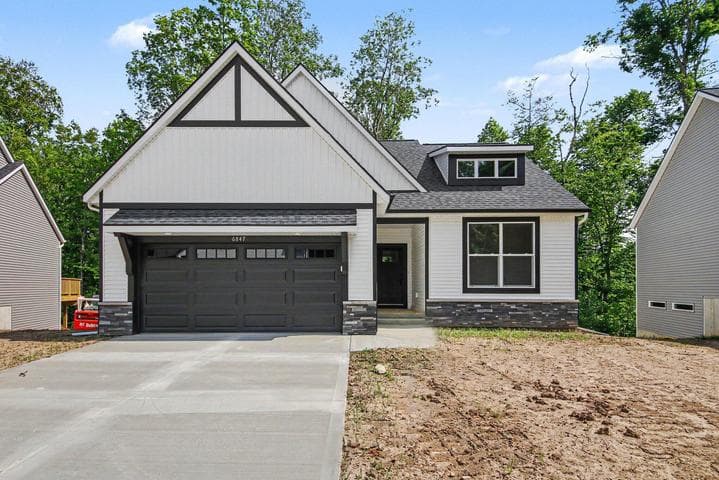
20 photosActive6847 Loggers Ridge Run SE, Caledonia, MI 49316
Caledonia, MI 49316
4 bd · 3 ba · 1,822 sqft
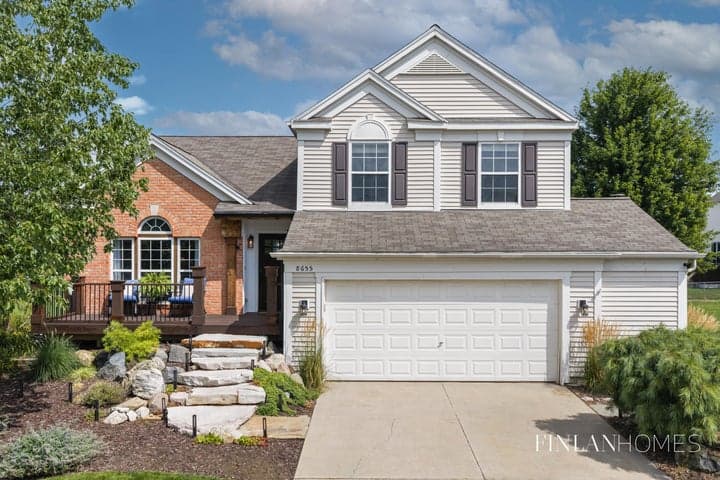
74 photosActive8655 Haystack Road SE, Caledonia, MI 49316
Caledonia, MI 49316
4 bd · 4 ba · 2,393 sqft
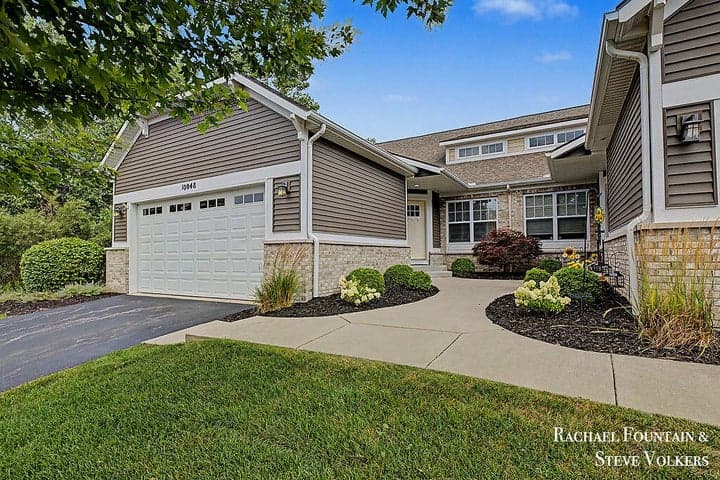
27 photosActive10048 S Crossroads Circle SE, Caledonia, MI 49316
Caledonia, MI 49316
3 bd · 3 ba · 2,146 sqft