Milford, MI 48381
MLS# 20261007690
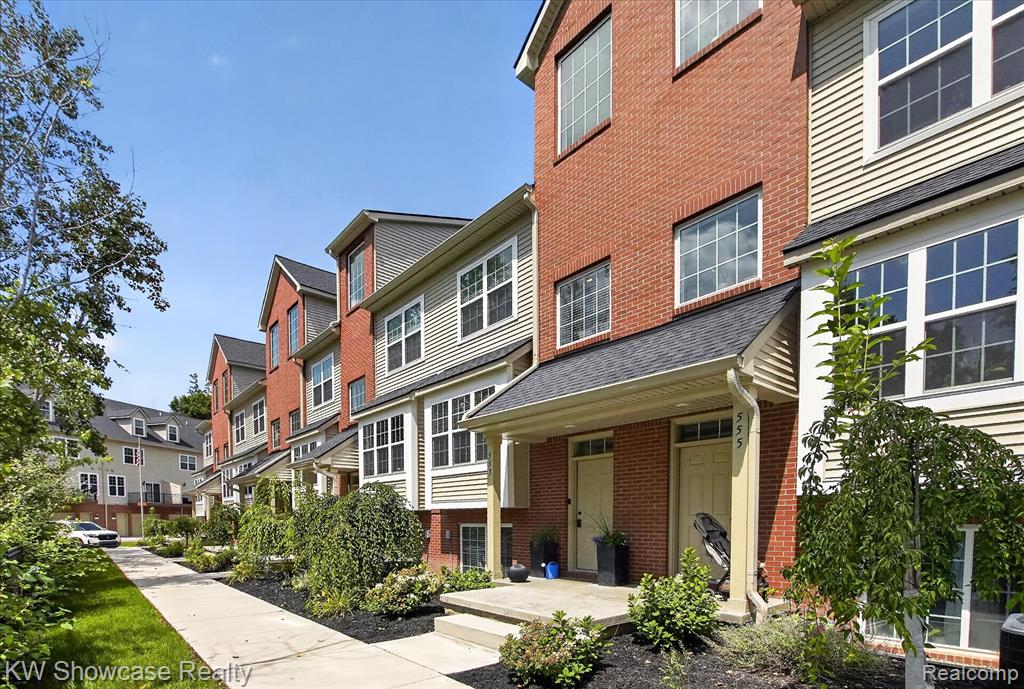
Available now. This inviting 2,097 sq.ft. of Ashton floorplan offers 3 spacious bedrooms, 2.5 luxurious baths, open concept kitchen with large white quartz island, and whirlpool built-in stainless steel appliances. The main level features 9’ ceilings, natural colored hardwood flooring throughout, and an open concept Kitchen/cafe with Gathering Room. Cozy up next to your gas fireplace in your spacious gathering room or settle down in the stunning sunroom extension that makes for the perfect flex space, whether you use it as a home office, library, or relaxing room to read a book, the room will be filled with natural light. Conveniently located on the second floor you will find the laundry room, secondary bedrooms on one end and then a spacious Owner’s Suite that includes a large shower and tub along with walk in closet on the opposite end of the home. Sod and sprinkler package included with an impressive landscape design in the front of the home.This is a low maintenance community meaning we will take care of the lawn, snow removal, and the shell of your new home! Living is easy in this impressive, generously spacious townhome. Come today to secure this brand new home!
Listed by Heather S Shaffer · PH Relocation Services LLC
Estimate only — principal & interest, no taxes or insurance. Rates change daily; confirm with your lender.
$2,528/mo
$99,998 down · $399,992 financed
Listing information is deemed reliable but not guaranteed and is provided exclusively for consumers' personal, non-commercial use. Listings are provided courtesy of the participating listing broker. This information is believed accurate but is not warranted and all measurements and calculations are approximate.