Davison, MI 48423
MLS# 20261017214
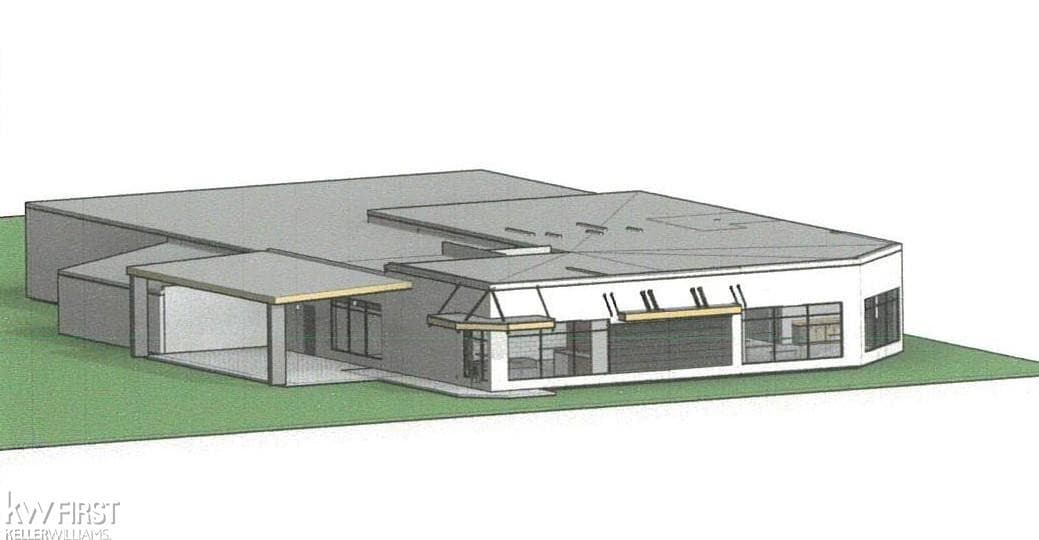
New custom built home coming fall of 2026 to Davisons Woodridge Subdivision . Floor plan is a thoughtfully designed 2,522 sq. ft. modern farmhouse that blends style with functionality. This home offers 4 bedrooms and 3.5 bathrooms, including a main-level primary suite with a luxurious bath and expansive walk-in closet. The heart of the home features a spacious great room with a cozy fireplace that flows seamlessly into the kitchen and dining area, creating an open and airy living space. The kitchen boasts a generous island with seating for five, a walk-in pantry, and ample cabinetry, enhancing its practicality. A private corner office provides a quiet space for work, study, or bonus bedroom. Both front and rear covered porches offer inviting outdoor spaces, perfect for relaxation or entertaining. With its modern farmhouse charm and efficient design, the home caters to those seeking a stylish yet functional home.
Listed by Luke McLean · The Brokerage Real Estate Enthusiasts
Estimate only — principal & interest, no taxes or insurance. Rates change daily; confirm with your lender.
$2,907/mo
$114,984 down · $459,937 financed
Listing information is deemed reliable but not guaranteed and is provided exclusively for consumers' personal, non-commercial use. Listings are provided courtesy of the participating listing broker. This information is believed accurate but is not warranted and all measurements and calculations are approximate.