About this property
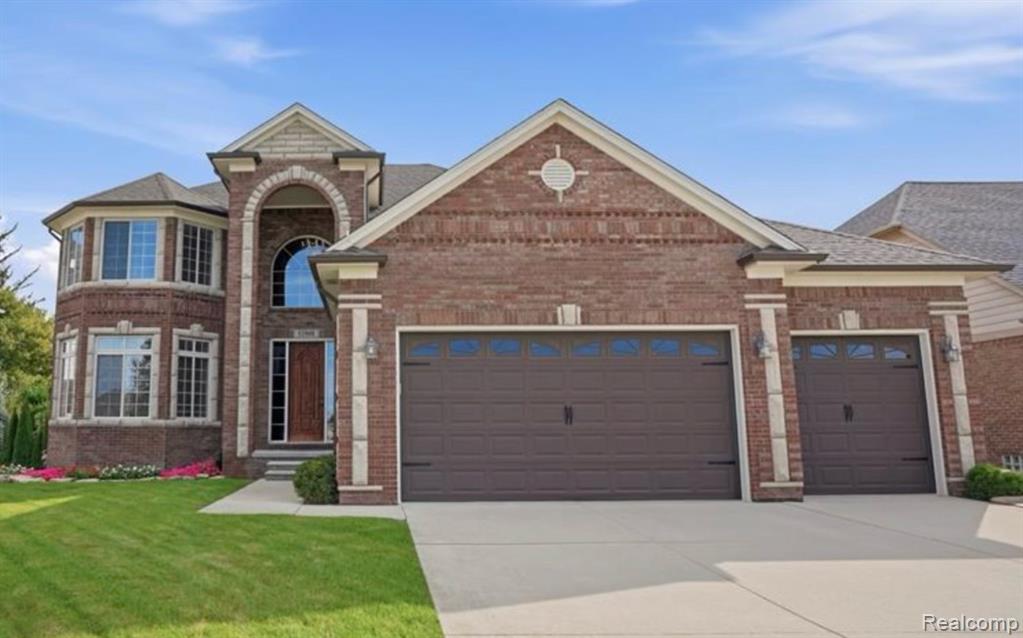
Immediate Possession. Welcome to the Greenfield Floor Plan, a beautifully designed 4-bedroom, 2.5-bath home that perfectly blends modern style with everyday functionality. From the moment you step inside, you’ll appreciate the spacious open-concept layout, ideal for both comfortable living and effortless entertaining. The heart of the home is the stunning kitchen, featuring stylish finishes, ample cabinetry, and expansive counter space, all seamlessly flowing into the gathering room and dining area to create a bright and inviting atmosphere. Upstairs, you’ll find a versatile loft and dedicated game room, offering endless possibilities for a second living space, media room, or home office. The generously sized primary suite provides a relaxing retreat with plenty of room to unwind, while three additional bedrooms offer flexibility for family, guests, or hobbies. Designed with both convenience and storage in mind, this home also includes a spacious 3-car garage. The Greenfield Floor Plan delivers the perfect combination of space, comfort, and modern living—making it an ideal place to call home.
Listing information is deemed reliable but not guaranteed and is provided exclusively for consumers' personal, non-commercial use. Listings are provided courtesy of the participating listing broker. This information is believed accurate but is not warranted and all measurements and calculations are approximate.
 45 photosActive
 58 photosActive
 45 photosActive