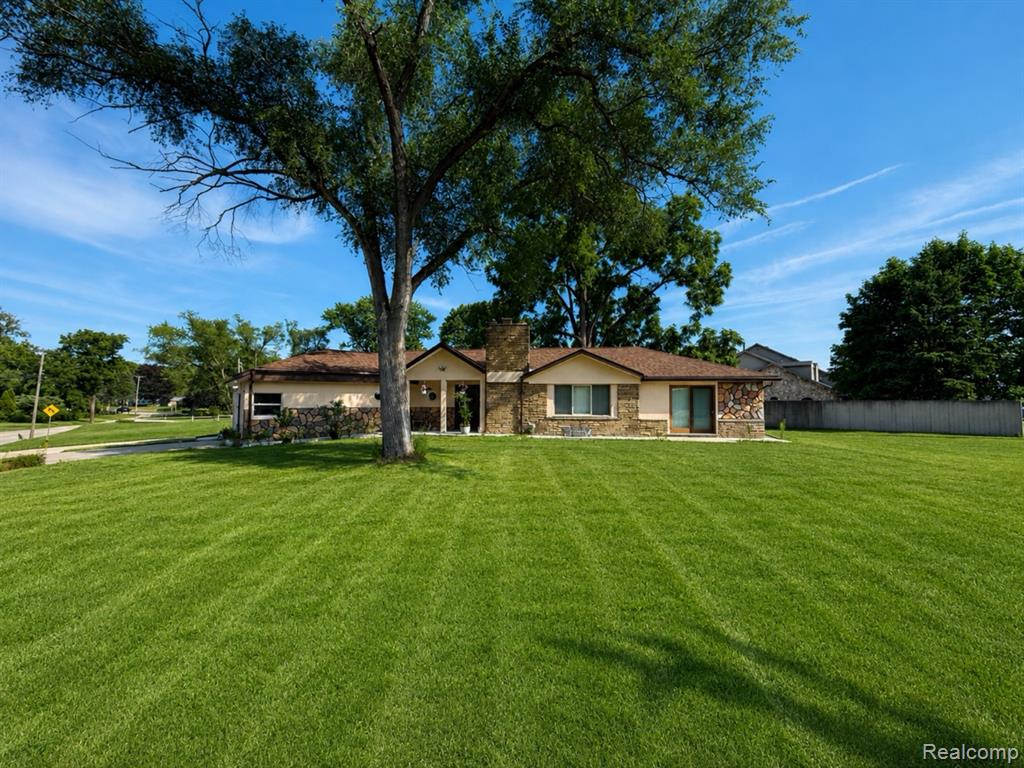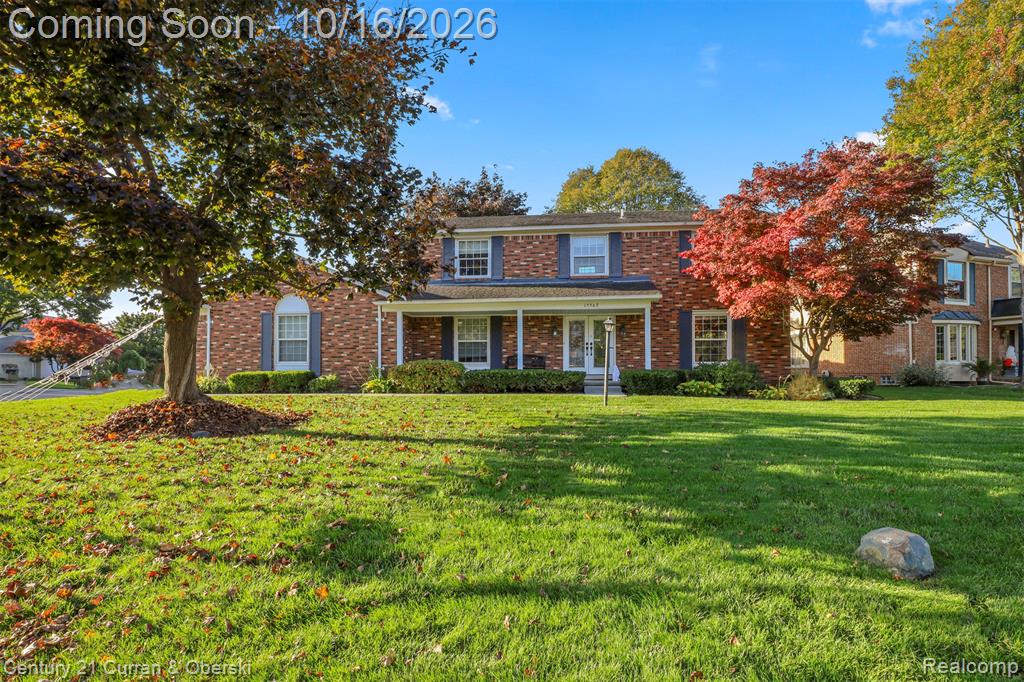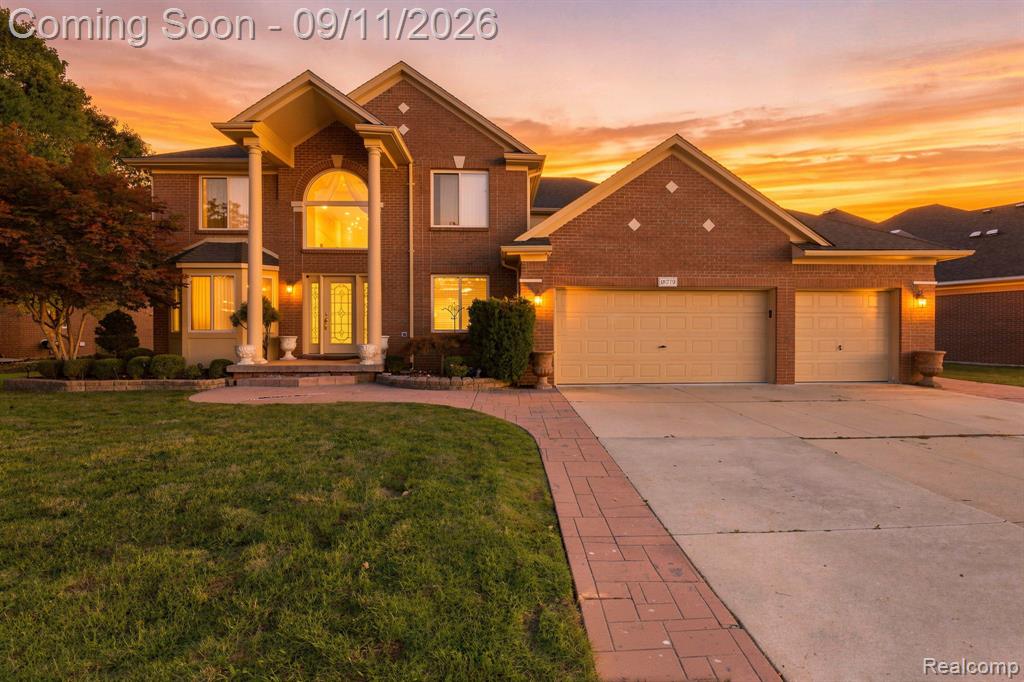
Clinton Twp, MI 48038
MLS# 20261024573
Immediate Possession. Model Home for Sale – Bayport Floor Plan! Welcome to this beautifully designed Bayport ranch model home, with designer wall art included—offering a truly move-in-ready experience with elevated style throughout. Featuring 2 bedrooms and 2 full bathrooms, this home showcases an open-concept layout that blends comfort and functionality perfectly. The spacious gathering room is highlighted by a stunning stone fireplace, creating a warm and inviting focal point ideal for both everyday living and entertaining. The upgraded kitchen is a standout, complete with premium cabinetry, sleek countertops, and stainless steel appliances—perfect for cooking, hosting, and enjoying time with family and friends. Thoughtfully designed with ease of living in mind, this ranch-style layout offers seamless flow between living spaces while maintaining privacy in the bedrooms. Every detail has been carefully curated, making this model home a rare opportunity to own a professionally styled space with high-end finishes already in place. Don’t miss your chance to own this exceptional, turnkey home!
Listed by Heather S Shaffer · PH Relocation Services LLC
Estimate only — principal & interest, no taxes or insurance. Rates change daily; confirm with your lender.
$2,427/mo
$95,998 down · $383,992 financed
Listing information is deemed reliable but not guaranteed and is provided exclusively for consumers' personal, non-commercial use. Listings are provided courtesy of the participating listing broker. This information is believed accurate but is not warranted and all measurements and calculations are approximate.
15 photosActive42791 Arbor Drive, Clinton Twp, MI 48038
Clinton Twp, MI 48038
2 bd · 2 ba · 1,795 sqft
15 photosActive42760 Arbor Drive, Clinton Twp, MI 48038
Clinton Twp, MI 48038
2 bd · 2 ba · 1,804 sqft
79 photosActive17150 S Nunneley Road, Clinton Twp, MI 48035
Clinton Twp, MI 48035
5 bd · 3 ba · 5,525 sqft