Shelby, MI 48316
MLS# 20261025328
WELCOME HOME! Available Winter 2026. The Aspen is a two-story end unit townhome with 3 bedrooms, 2.5 bathrooms, and 1,752 sq. ft. of living space. The first floor showcases a covered porch at the entry, opening into the foyer and powder room. The hallway leads to the open-concept layout, allowing a full view from the kitchen to the great room. A patio off the nook offers a space to enjoy outdoor scenery. Mudroom from the one-car garage has a walk-in closet for coats and bags and leads to the main hall. The kitchen features plenty of counter space, a pantry, and the nook for dining. The second floor features a spacious loft and conveniently located laundry. Tucked away for optimal privacy is the primary bedroom with ensuite and walk-in closet. The second bedroom near the front of the home also features its own walk-in closet. Looking for a new townhome in Southeast Michigan? Contact our sales team to learn more about the Aspen! We can’t wait to meet with you and discuss building your dream townhome with Lombardo Homes!
Listed by Anthony Lombardo · Lombardo Realty
Estimate only — principal & interest, no taxes or insurance. Rates change daily; confirm with your lender.
$2,077/mo
$82,153 down · $328,612 financed
Listing information is deemed reliable but not guaranteed and is provided exclusively for consumers' personal, non-commercial use. Listings are provided courtesy of the participating listing broker. This information is believed accurate but is not warranted and all measurements and calculations are approximate.
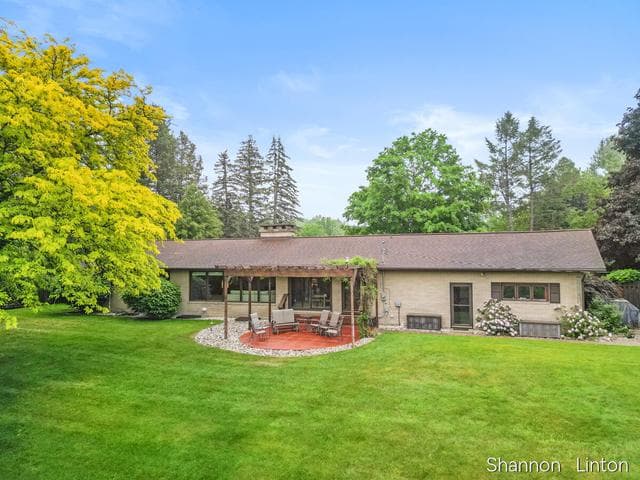
29 photosActive346 Orchard View Drive, Shelby, MI 49455
Shelby, MI 49455
4 bd · 3 ba · 3,967 sqft
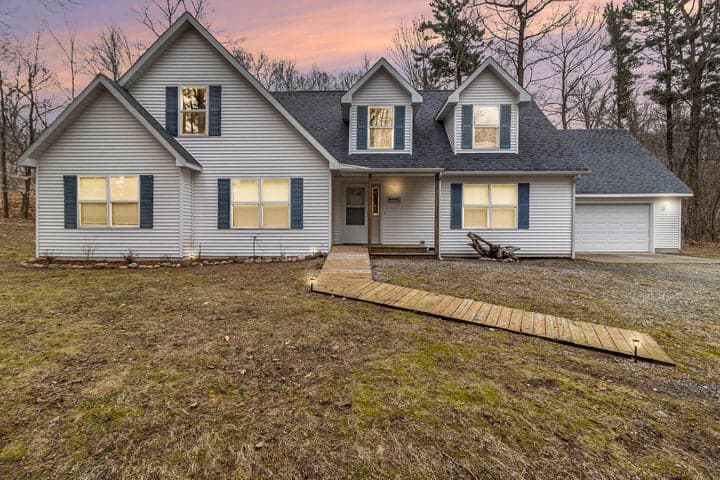
29 photosActive10412 W Woodrow Road, Shelby, MI 49455
Shelby, MI 49455
4 bd · 3 ba · 2,829 sqft
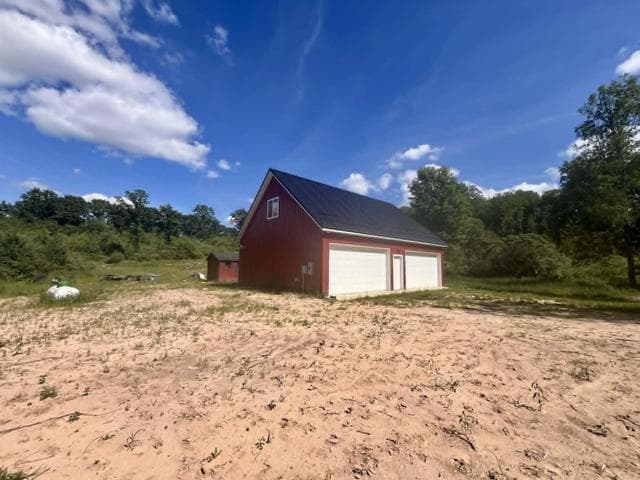
23 photosActive444 S 132nd Avenue, Shelby, MI 49455
Shelby, MI 49455
Vacant Land · 38.9 acres