5695 Elmgrove Avenue, Richland, MI 49083, Richland MI | Crossroads Realty of MI
$585,000Active
5695 Elmgrove Avenue, Richland, MI 49083
Richland, MI 49083
MLS# 26023561
Bedrooms
5
Bathrooms
3
Sq ft
2,610
Year built
2026
Days on market
81
About this property
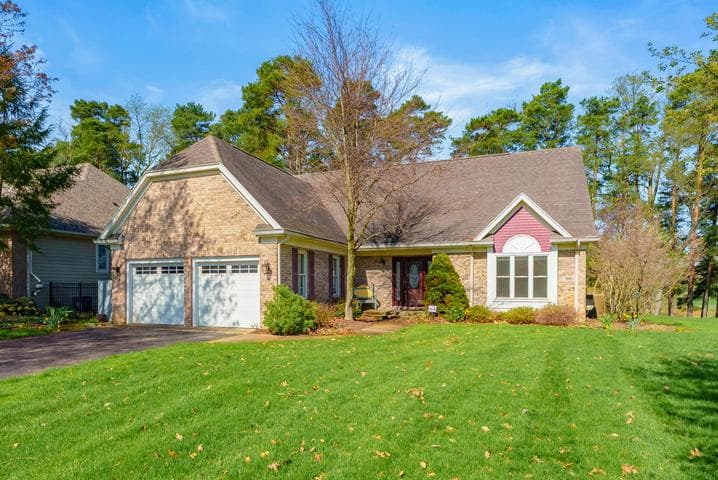
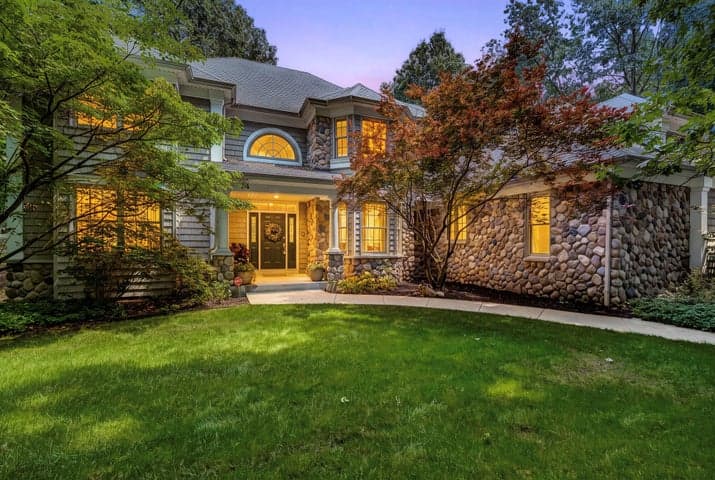
OPEN SUN 12-1:30 PM! A striking contemporary farmhouse design, this thoughtfully executed home reflects a level of craftsmanship and material integrity more often seen in larger custom builds. Intentional details can be noticed throughout this illuminating ranch, from the volume ceilings and expansive casement windows to the specialty doors, trim accents and engineered wood floors. The open-concept interior is anchored by a beautifully appointed tuxedo kitchen with oversized island with snack bar, a full stainless steel appliances suite with convection oven and built-in microwave, and large walk-in pantry. The living area is showcased by a stunning fireplace and adjacent eating area, which flows out to a generously sized covered composite deck, overlooking the vast lot. The privately located main level primary suite boasts tray ceilings, deco tile shower, and walk-in closet with wood built-ins. Two additional main level bedrooms are discreetly positioned with a shared bath. SEE MORE..
Interior
Living area
2,610 sq ft
Appliances
Built-In Electric Oven, Cooktop, Dishwasher, Disposal, Microwave, Refrigerator
Flooring
Carpet, Engineered Hardwood
Interior features
Ceiling Fan(s), Garage Door Opener, Center Island, Eat-in Kitchen, Pantry
Estimate only — principal & interest, no taxes or insurance. Rates change daily; confirm with your lender.
$2,958/mo
$117,000 down · $468,000 financed
More listings in Richland
Listing information is deemed reliable but not guaranteed and is provided exclusively for consumers' personal, non-commercial use. Listings are provided courtesy of the participating listing broker. This information is believed accurate but is not warranted and all measurements and calculations are approximate.
 62 photosActive
 27 photosActive
 70 photosActive