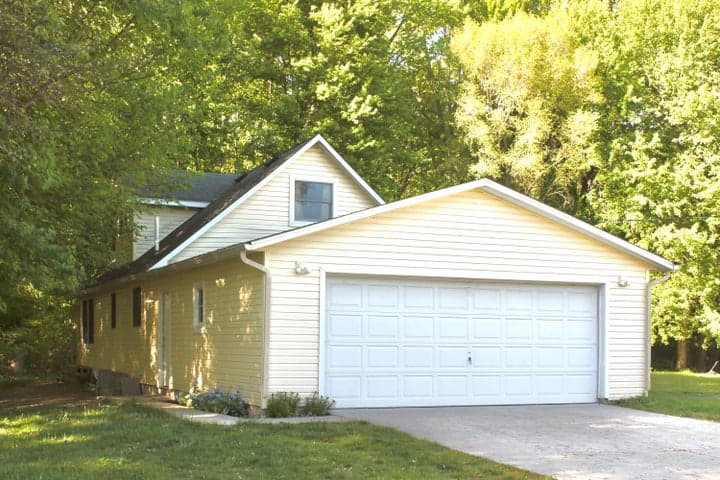
Wayland, MI 49348
MLS# 26025095
The Reno model is a well thought out, 2-story floorplan. This plan features a private wooded backdrop, 3 bedrooms up, 2 full and 1 half bath, 2 versatile Flex Rooms, one on the main level and one upstairs, plus a large insulated heated garage. Kitchen has granite and stainless steel appliances. Convenient Mud Room located at garage entry. Large open floorplan with free flowing living room and dining room. The laundry room is located on the 2nd floor for easy access to the bedrooms. Constructed with incredible energy saving features equals lower energy costs for you. Great value, and a brand new home!
Listed by Angela Takens · Sable Realty LLC
Estimate only — principal & interest, no taxes or insurance. Rates change daily; confirm with your lender.
$1,896/mo
$75,000 down · $300,000 financed
Listing information is deemed reliable but not guaranteed and is provided exclusively for consumers' personal, non-commercial use. Listings are provided courtesy of the participating listing broker. This information is believed accurate but is not warranted and all measurements and calculations are approximate.
20 photosActive12768 Valley Drive, Wayland, MI 49348
Wayland, MI 49348
3 bd · 2 ba · 1,296 sqft
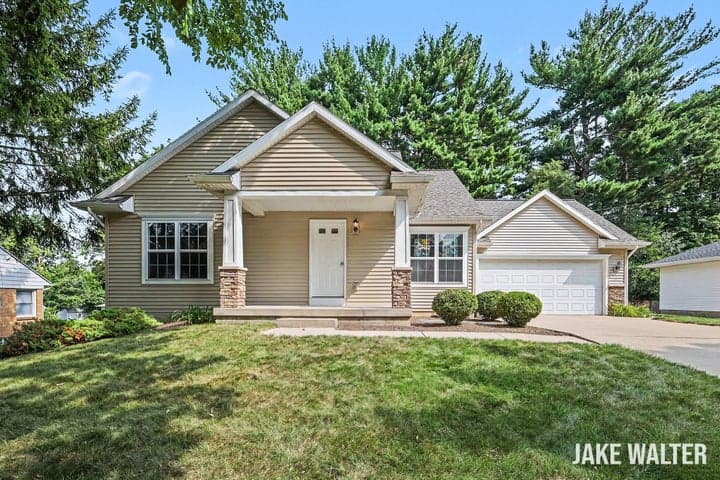
25 photosActive315 Sib Rumery Street, Wayland, MI 49348
Wayland, MI 49348
2 bd · 1 ba · 1,200 sqft
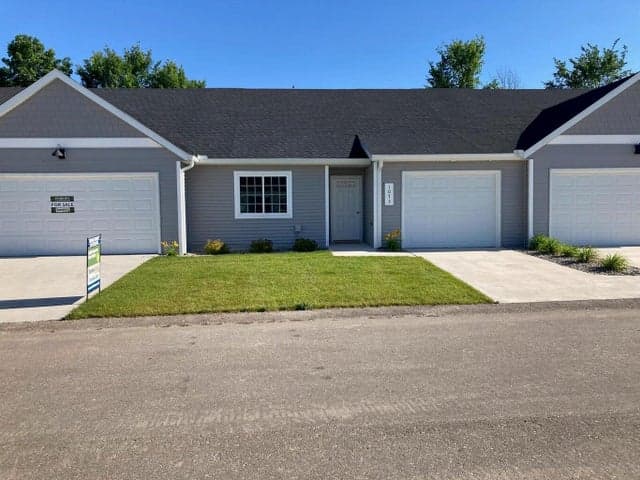
15 photosActive4293 Highpoint Drive 105, Wayland, MI 49348
Wayland, MI 49348
2 bd · 2 ba · 1,315 sqft