About this property
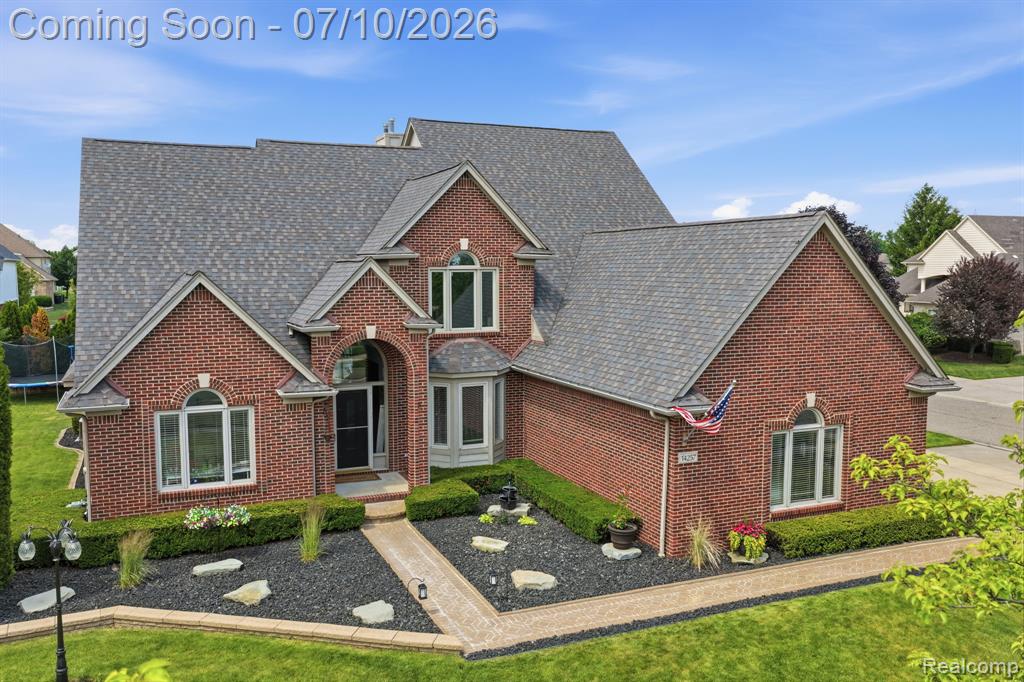
!!! JUST REDUCED !!! Stunning 4-bedroom split-level on one of Middlebury Meadows' largest, most private lots — tucked on a quiet cul-de-sac street. This meticulously maintained single-owner home delivers instant WOW with a soaring two-story great room, dramatic transom windows, elegant iron staircase, statement chandeliers, and rich dark (Brazilian Cherry) hardwood floors. The spacious first-floor primary suite offers a true retreat, featuring a recently renovated spa-inspired bathroom with gorgeous freestanding soaking tub, Euro-glass shower enclosure, and timeless finishes. The light-filled kitchen features a large center island ideal for dining, entertaining, and everyday living. French doors open to a private study, perfect for working from home or relaxing; the formal dining room — currently home to a grand piano — offers true flexibility. Upstairs, three generous bedrooms, two with walk-in closets, and a spacious full ceramic bath. Outside, a custom paver patio with built-in flower beds, and a private extra-deep lot create a backyard oasis — where an 8-zone sprinkler system keeps the lush lawn and perennial landscaping looking beautiful all season long and natural gas Broilmaster grille make outdoor entertaining a breeze. The finished basement delivers a spacious recreation area and bar perfect for large gatherings. A half bath and plenty of storage space, including a cedar-lined closet complete the lower level. Recent upgrades include the primary bath, furnace with humidifier/air purifier (2023), AC (2023), water heater (2023), sump pump with backup, new garage door & opener (2024), new entry door and sliding door, newer lighting and custom window treatments throughout. ROOF HAS BEEN REPLACED and is approx. 10 years old. Award-winning Utica Schools, minutes to 23 Mile, M-53, shopping & dining. Buyers - this one is TRULY move in ready, just pack your bags. *Kitchen Refrigerator is Excluded* however, the Stainless Steel Fridge in the basement is INCLUDED.
Listing information is deemed reliable but not guaranteed and is provided exclusively for consumers' personal, non-commercial use. Listings are provided courtesy of the participating listing broker. This information is believed accurate but is not warranted and all measurements and calculations are approximate.
 41 photosActive
 40 photosActive
 71 photosActive