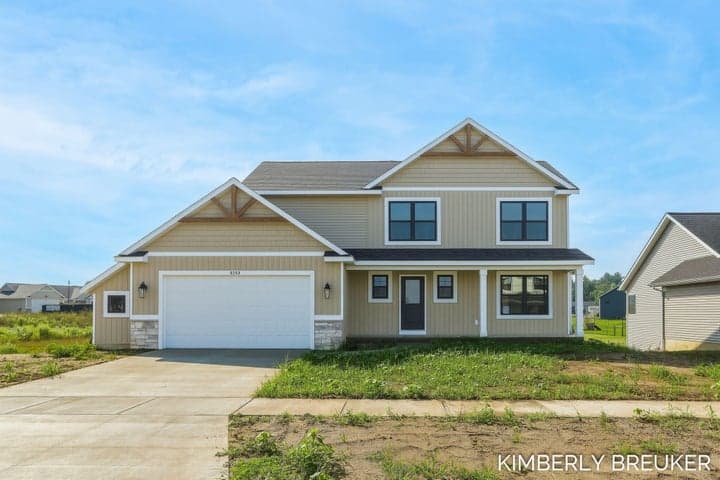
Allendale, MI 49401
MLS# 26027715
Seller to offer buyer promotion of $15,000 in seller concessions with builder's preferred lenders, accepted offer by 8/31/2026 and must close by 9/30/2026. Home will include a landscaping package! New Construction. JTB Homes presents The Maplewood 2 story floor plan. This walkout home features a large covered deck with stairs, overlooking a large pond. Kitchen includes solid surface counters, large island with pendant box detail and a stainless steel appliance package. Off the kitchen is a large mudroom with built in bench & cubbies. The living room includes a gas fireplace. Laminate flooring and 9' ceilings create a beautiful flow in this open concept plan. The first floor also includes a den/flex room with double glass doors. The primary suite features a ceramic tile shower with euro shower door. Both full baths include dual bowl vanities w/solid surface counters. Nice upgrades in this one.
Listed by Christopher Dorey · Kensington Realty Group Inc.
Estimate only — principal & interest, no taxes or insurance. Rates change daily; confirm with your lender.
$3,109/mo
$122,980 down · $491,920 financed
Loading similar listings…
Listing information is deemed reliable but not guaranteed and is provided exclusively for consumers' personal, non-commercial use. Listings are provided courtesy of the participating listing broker. This information is believed accurate but is not warranted and all measurements and calculations are approximate.
59 photosActive6268 Roman Road, Allendale, MI 49401
Allendale, MI 49401
4 bd · 3 ba · 2,058 sqft
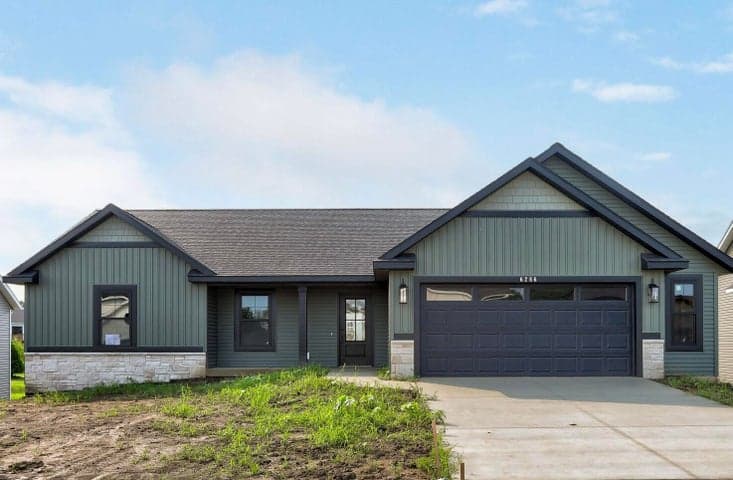
56 photosActive6286 Roman Road, Allendale, MI 49401
Allendale, MI 49401
4 bd · 3 ba · 2,684 sqft
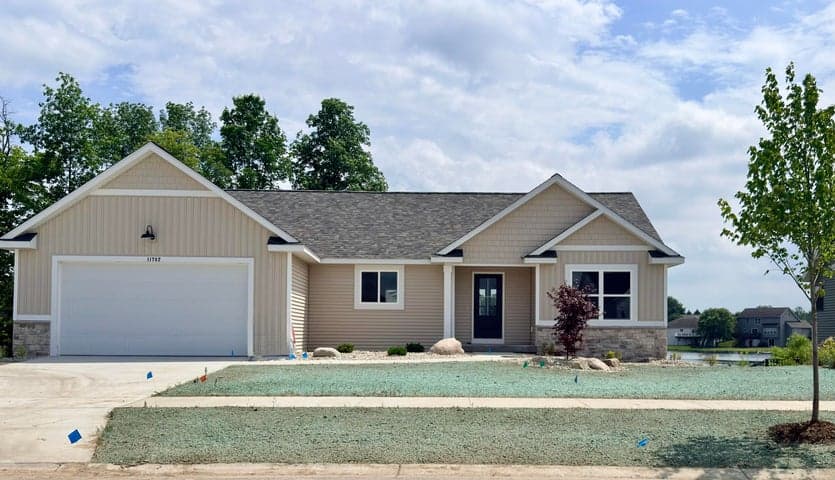
37 photosActive11782 Everett Avenue, Allendale, MI 49401
Allendale, MI 49401
4 bd · 3 ba · 2,294 sqft