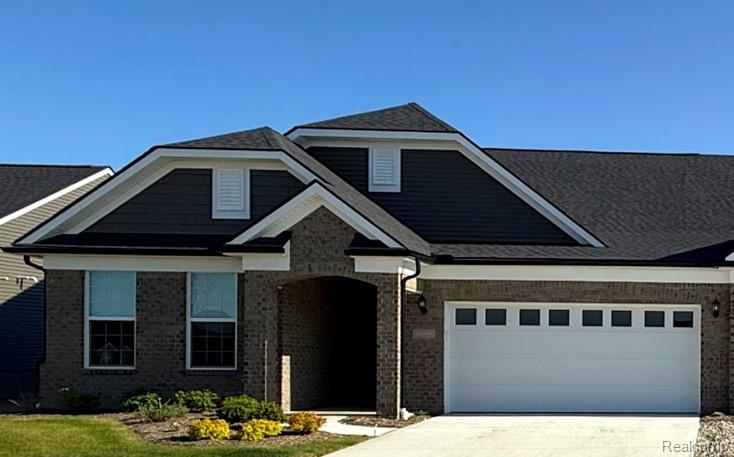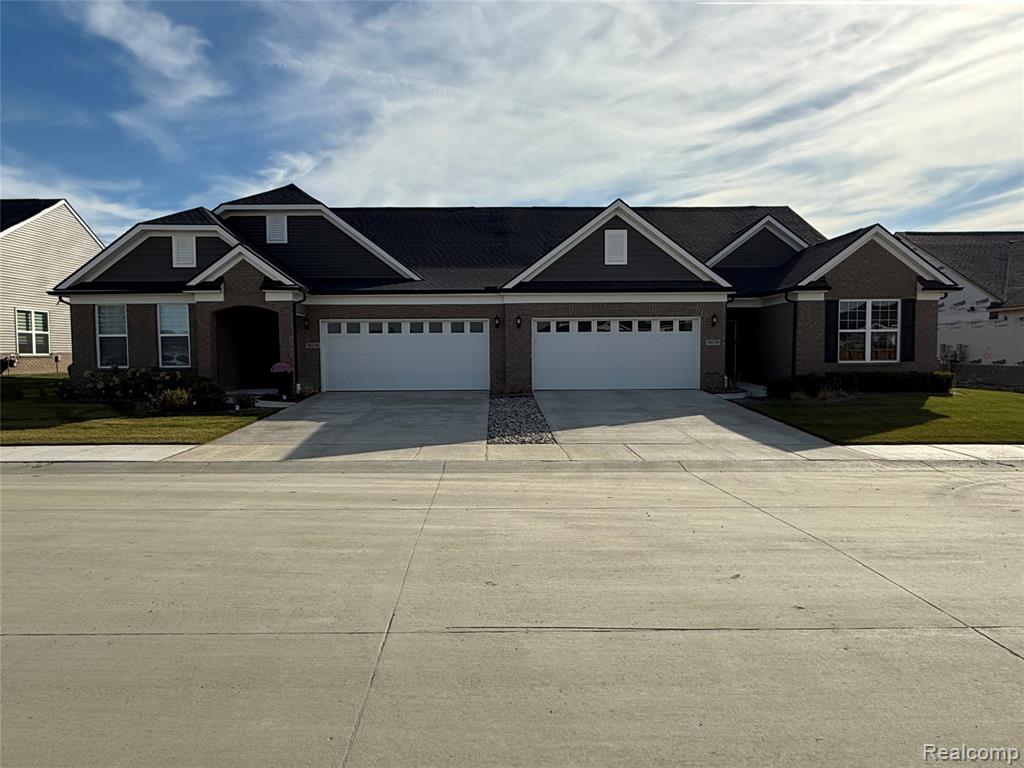
Clinton Twp, MI 48038
MLS# 20261043705
Abbeyville plan 1683 sq foot ranch with open floor plan 2 bedrooms, 2 full baths, flex room, full basement. Home features spacious gathering room with gas fireplace open to dining area and gourmet kitchen. Kitchen features soft close maple cabinets, oversized quart island, built in electric oven and microwave. Gas cooktop ss sink, garbage disposal. Large master bedroom with large bath double vanity and walk in closet.
Listed by Jeff Kermath · Kermath Realty LLC
Estimate only — principal & interest, no taxes or insurance. Rates change daily; confirm with your lender.
$2,225/mo
$88,000 down · $351,999 financed
Loading similar listings…
Listing information is deemed reliable but not guaranteed and is provided exclusively for consumers' personal, non-commercial use. Listings are provided courtesy of the participating listing broker. This information is believed accurate but is not warranted and all measurements and calculations are approximate.
25 photosActive39501 Cobridge Drive, Clinton Twp, MI 48038
Clinton Twp, MI 48038
4 bd · 3 ba · 3,310 sqft
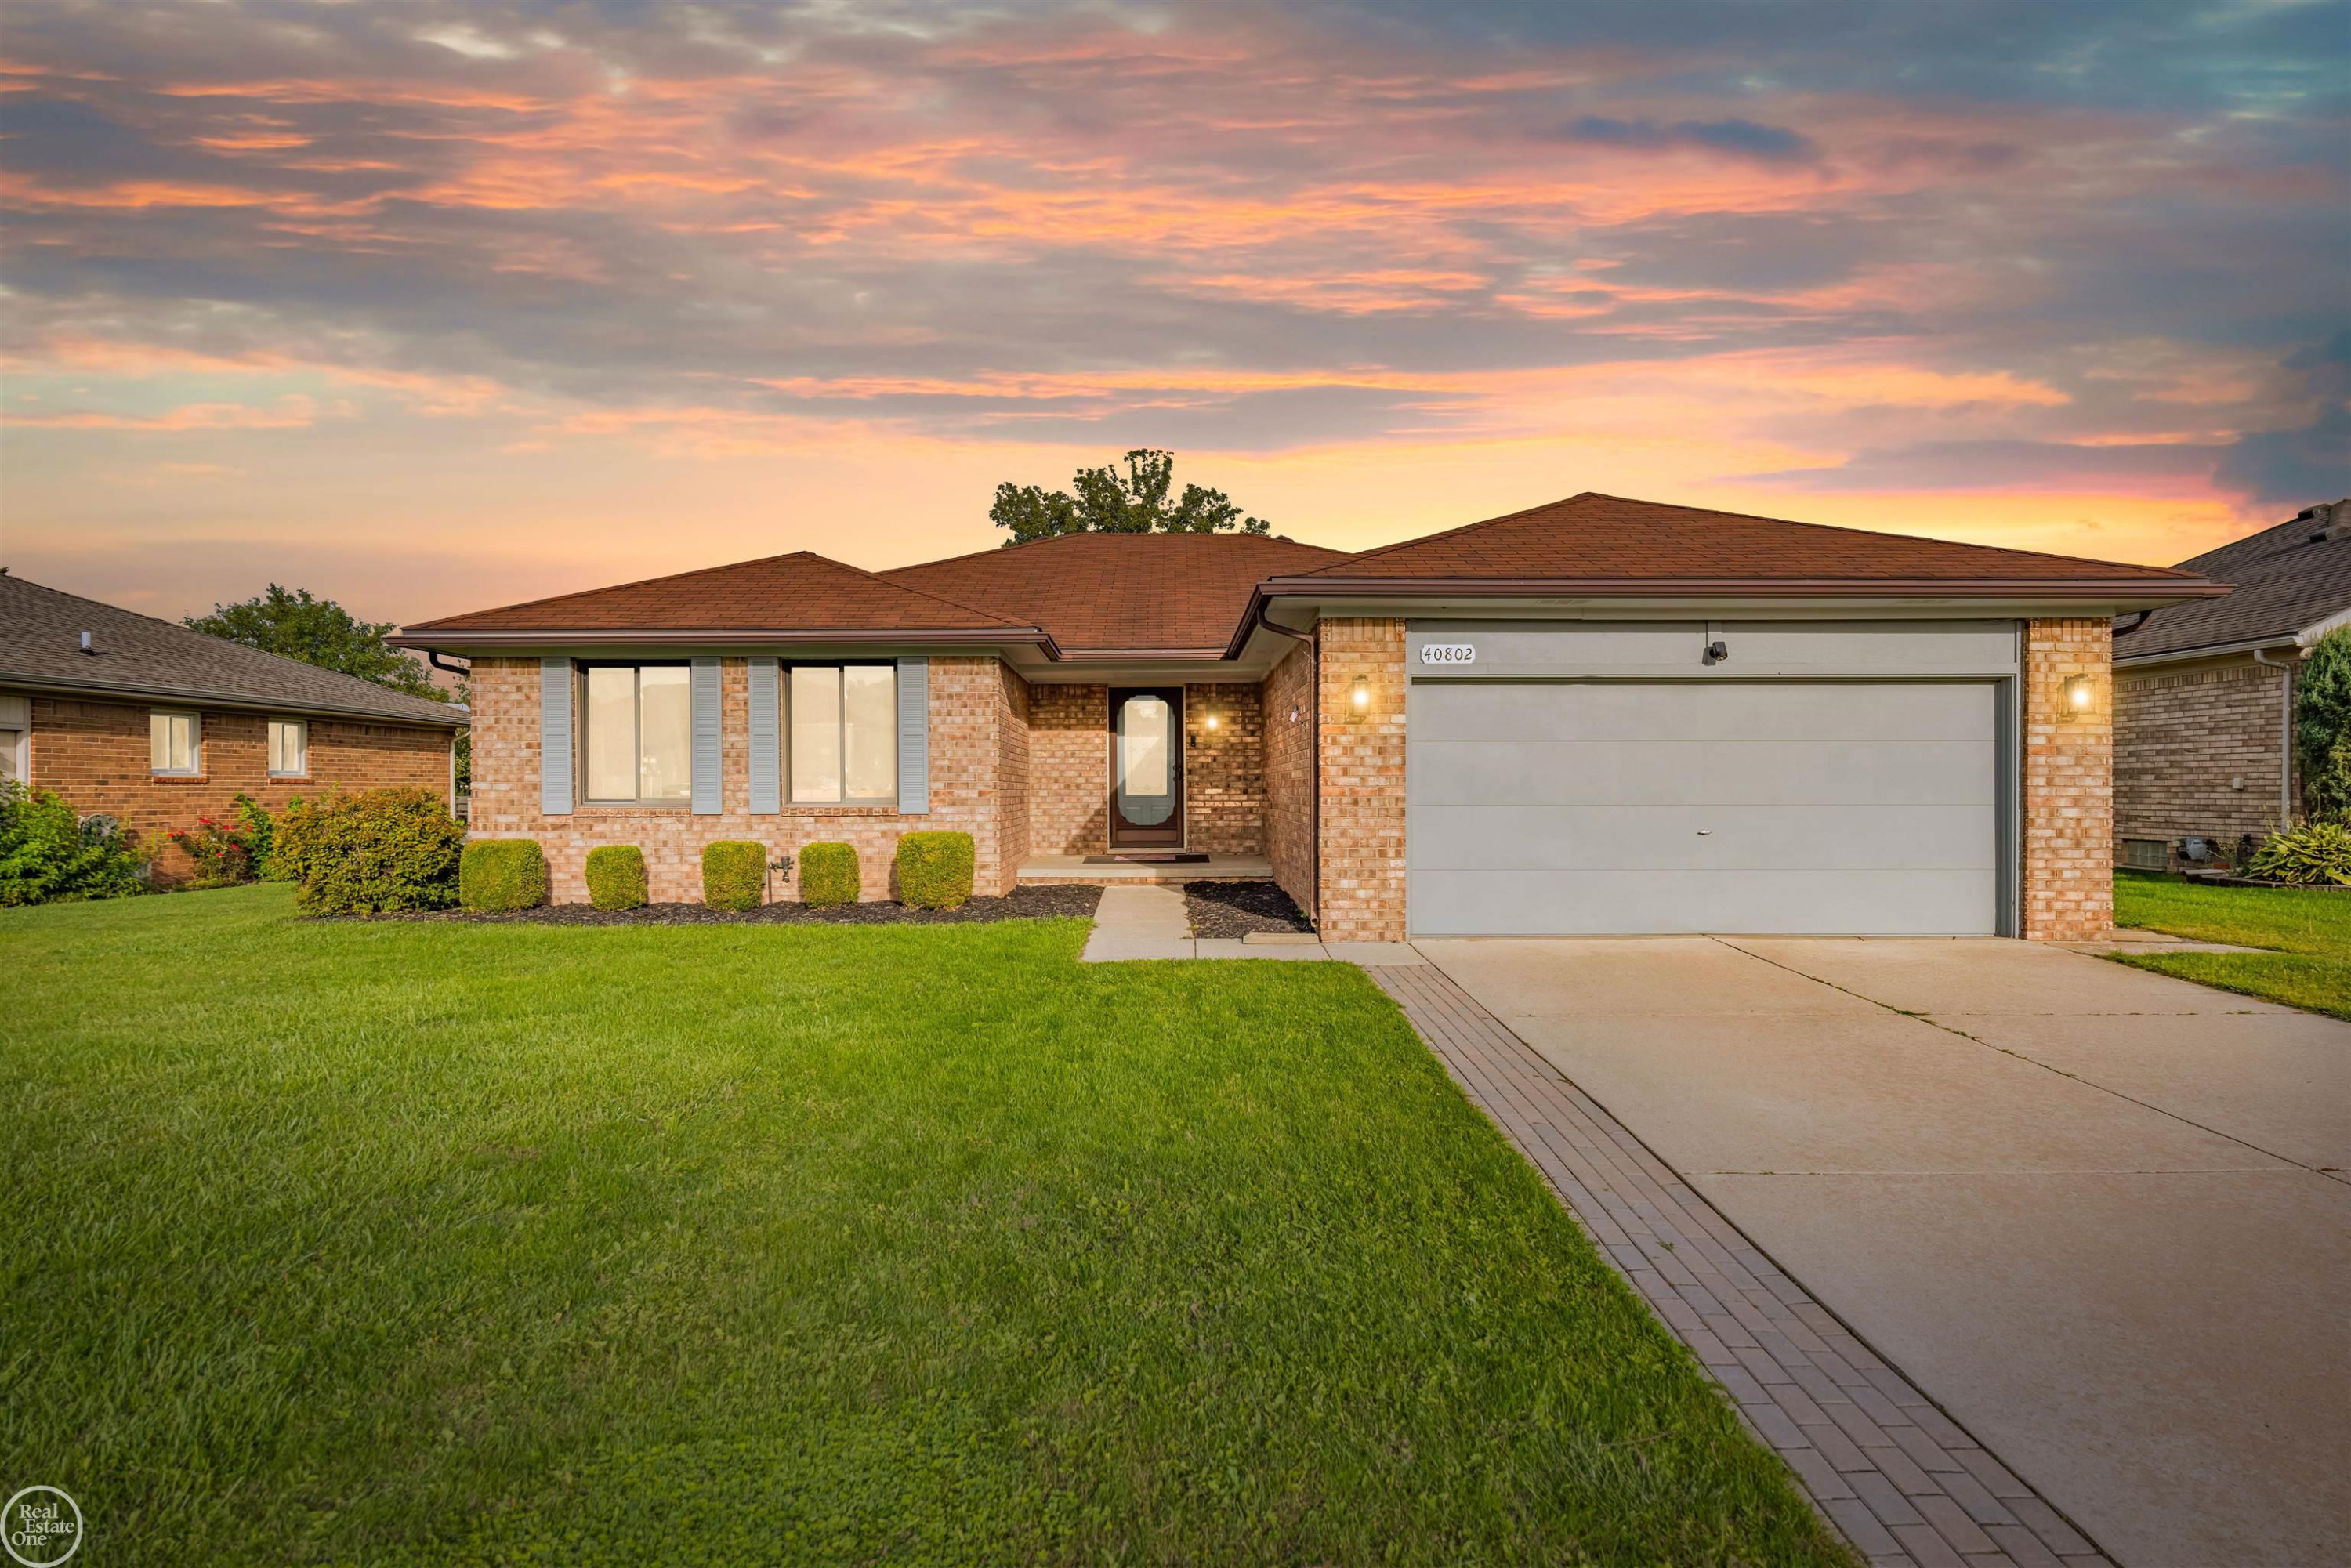
26 photosActive20220 Finley Street, Clinton Twp, MI 48035
Clinton Twp, MI 48035
3 bd · 3 ba · 1,700 sqft
29 photosActive21600 Elmway Drive Drive, Clinton Twp, MI 48035
Clinton Twp, MI 48035
4 bd · 3 ba · 2,100 sqft