Clarkston, MI
MLS# 20261046940
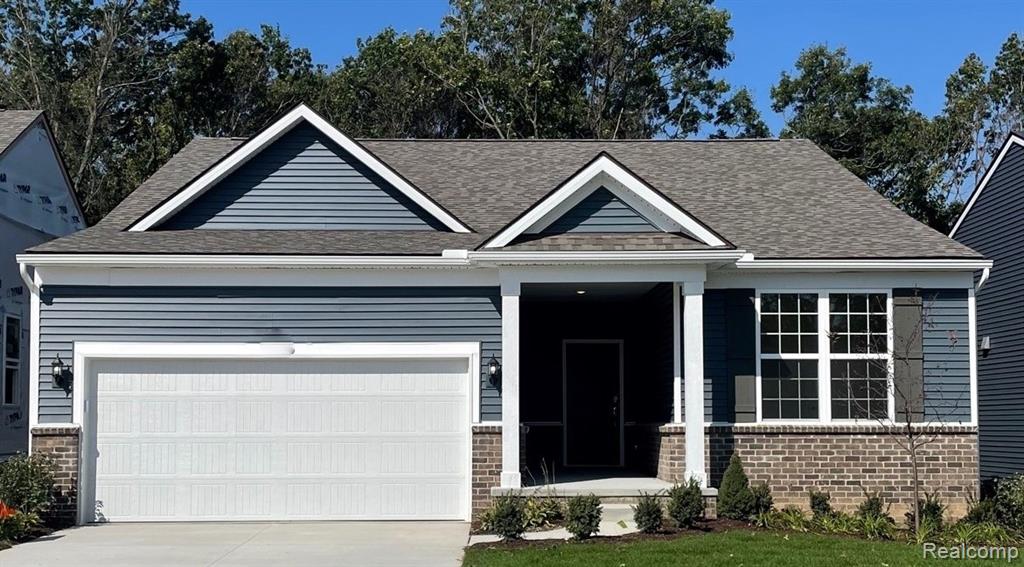
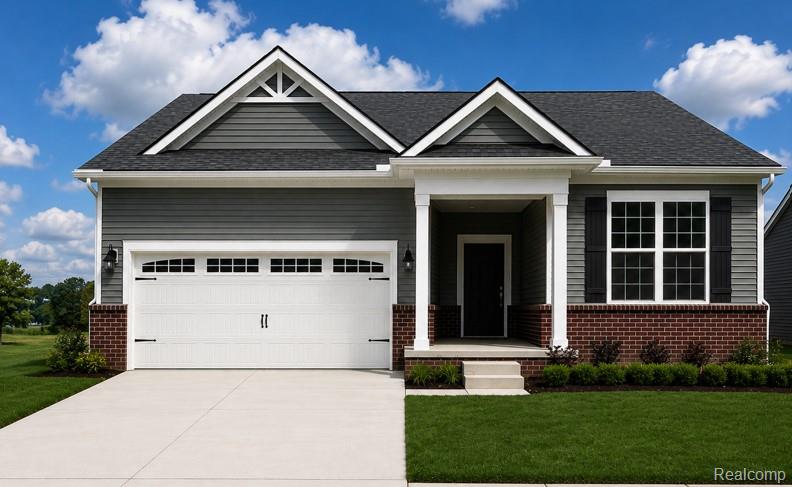
Immediate Possession. This stunning Ashton floorplan is truly a must-see. The main level features an attached two-car garage, nine-foot ceilings, a bright sunroom, and a seamless open-concept gathering room and cafe area. The spacious kitchen is designed to impress, showcasing a large center island with generous seating, sleek stainless steel appliances, and plenty of counter space—perfect for hosting family and friends. Upstairs, you’ll find an expansive owner’s suite complete with an oversized walk-in closet and a private en-suite bath. Two secondary bedrooms are thoughtfully positioned on opposite sides of the home, including one with a large walk-in closet and a window that fills the space with natural light. A roomy second full bath, multiple linen closets, and a conveniently located upstairs laundry room complete the layout. Located in Clarkston, Townes at Waldon Village offers access to highly rated schools along with close proximity to major expressways, shopping, and dining options. Enjoy the ease of maintenance-free living, giving you more time to focus on what matters most. Discover the lifestyle benefits of Townes at Waldon Village, backed by Pulte’s industry-leading new construction warranty.
Listed by Heather S Shaffer · PH Relocation Services LLC
Estimate only — principal & interest, no taxes or insurance. Rates change daily; confirm with your lender.
$2,225/mo
$87,998 down · $351,992 financed
Loading similar listings…
Listing information is deemed reliable but not guaranteed and is provided exclusively for consumers' personal, non-commercial use. Listings are provided courtesy of the participating listing broker. This information is believed accurate but is not warranted and all measurements and calculations are approximate.