Newport, MI 48166
MLS# 26033637
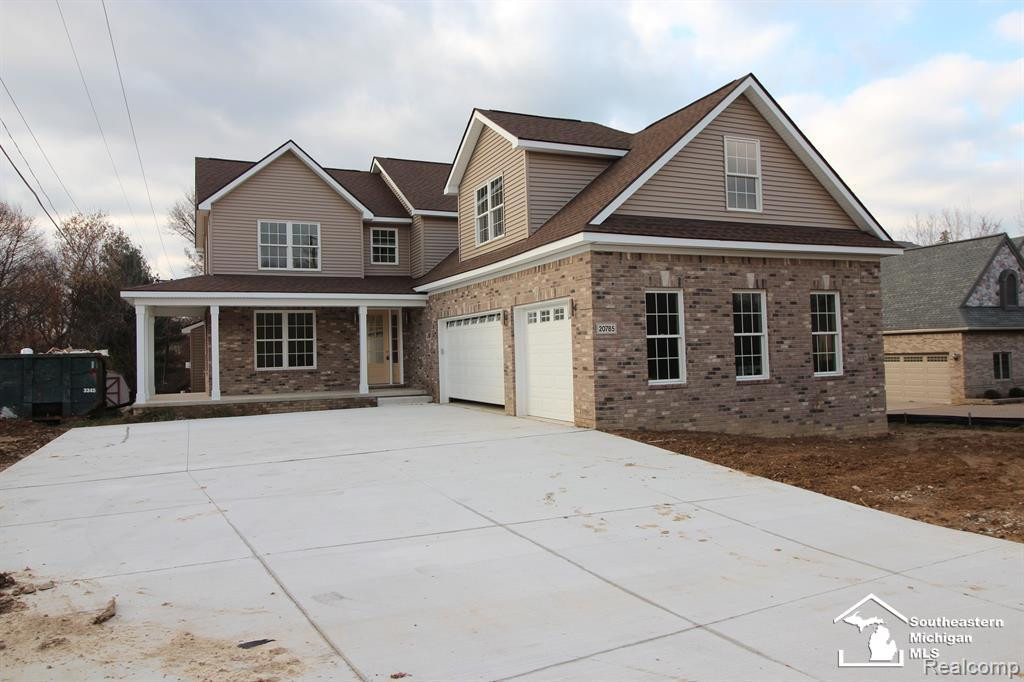
The "Joshua" is a ranch-style home featuring an upgraded 3-car garage and patio, 9' poured basement walls with an exterior waterproofing membrane and egress window. Additional upgrades include inverted ceilings in the primary bedroom and great room, Andersen windows, exterior stone accents, and Hardie board siding in place of aluminum. The sales price commonly includes, but is not limited to, premium architectural shingles, a 90+ energy-efficient direct-vent furnace, custom Lafayette cabinetry and vanities, granite countertops, and more. Accessibility features may be available as optional upgrades on select homes. Prices are estimates & may vary due to current material costs. HOME in process of being built! Est. completion Fall 2026. PICTURES & VIDEO ARE SAMPLES FROM OTHER HOMES. THE JOSHUA FLOOR PLAN FEATURES & DESIGN WILL VARY. PHOTOS WILL BE UPDATED WHEN HOME IS BUILT. Price may vary when construction of the home progresses. Data approx & not guaranteed Buyer & BATVI.
Listed by Katja Classic · RE/MAX Classic
Estimate only — principal & interest, no taxes or insurance. Rates change daily; confirm with your lender.
$2,725/mo
$107,800 down · $431,200 financed
Loading similar listings…
Listing information is deemed reliable but not guaranteed and is provided exclusively for consumers' personal, non-commercial use. Listings are provided courtesy of the participating listing broker. This information is believed accurate but is not warranted and all measurements and calculations are approximate.
14 photosActive8561 Cobblestone Drive, Newport, MI 48166
Newport, MI 48166
3 bd · 3 ba · 2,200 sqft
10 photosActive8082 Hunters Ridge Drive, Newport, MI 48166
Newport, MI 48166
3 bd · 3 ba · 2,522 sqft
13 photosActive8513 Cobblestone Drive, Newport, MI 48166
Newport, MI 48166
3 bd · 3 ba · 2,200 sqft