14303 Vauxhall Drive, 120, Sterling Heights, MI 48313
Sterling Heights, MI 48313
MLS# 20261048031
Bedrooms
2
Bathrooms
2
Sq ft
1,771
Year built
2003
Days on market
85
About this property
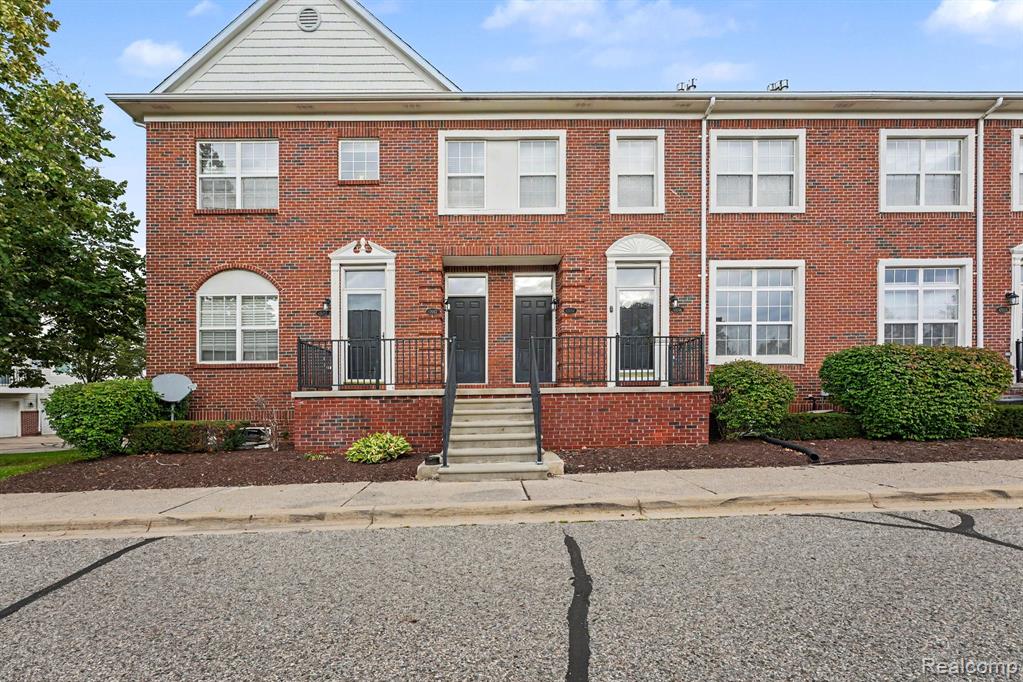
3 bedroom 2 bath in Sterling Heights - Utica Schools. Open Floor Plan. Primary Bedroom has en-suite, balcony and wic. 3rd bedroom downstairs has wic with additional storage. Appliances included: stove, dishwasher, refrigerator, washer and dryer. 1 year home warranty included. 2 parking spots always available in the back of the building. 1 car garage & 1 car directly in front of garage. On-street parking is also available at front entrance of building for owners and guests.
Interior
Living area
1,771 sq ft
Appliances
Washer, Range, Dryer, Disposal, Dishwasher
Interior features
Basement Finished, Home Warranty
Heating
Forced Air
Cooling
Central Air
Fireplace
Yes
Stories
1
Exterior & construction
Garage
1 space, attached
Parking
Attached, Garage Door Opener
Construction
Brick, Vinyl Siding
Subdivision
Sterling Heights City
New construction
Yes
Utilities
Water source
Public
Financial
Annual tax
$3,157
HOA fee
$360 / Monthly
Location
Listed by Susan D Gillispie · Positive Directions Realty
Estimate only — principal & interest, no taxes or insurance. Rates change daily; confirm with your lender.
$960/mo
$37,980 down · $151,920 financed
More listings in Sterling Heights
Loading similar listings…
Listing information is deemed reliable but not guaranteed and is provided exclusively for consumers' personal, non-commercial use. Listings are provided courtesy of the participating listing broker. This information is believed accurate but is not warranted and all measurements and calculations are approximate.
 24 photosActive
 30 photosActive
 21 photosActive