Utica, MI 48315
MLS# 20261043979
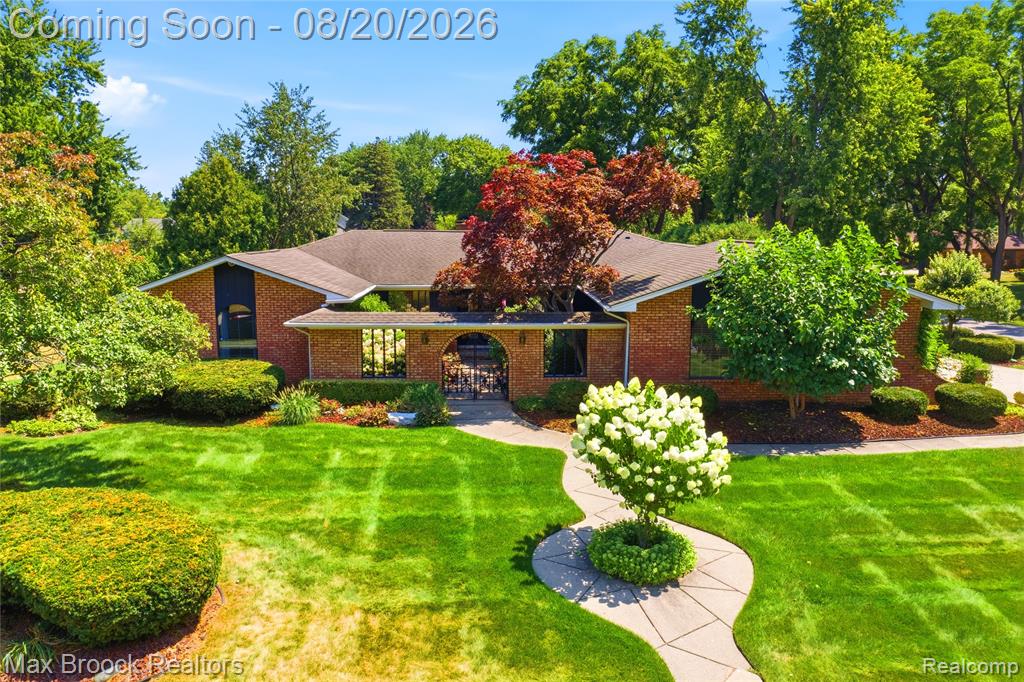
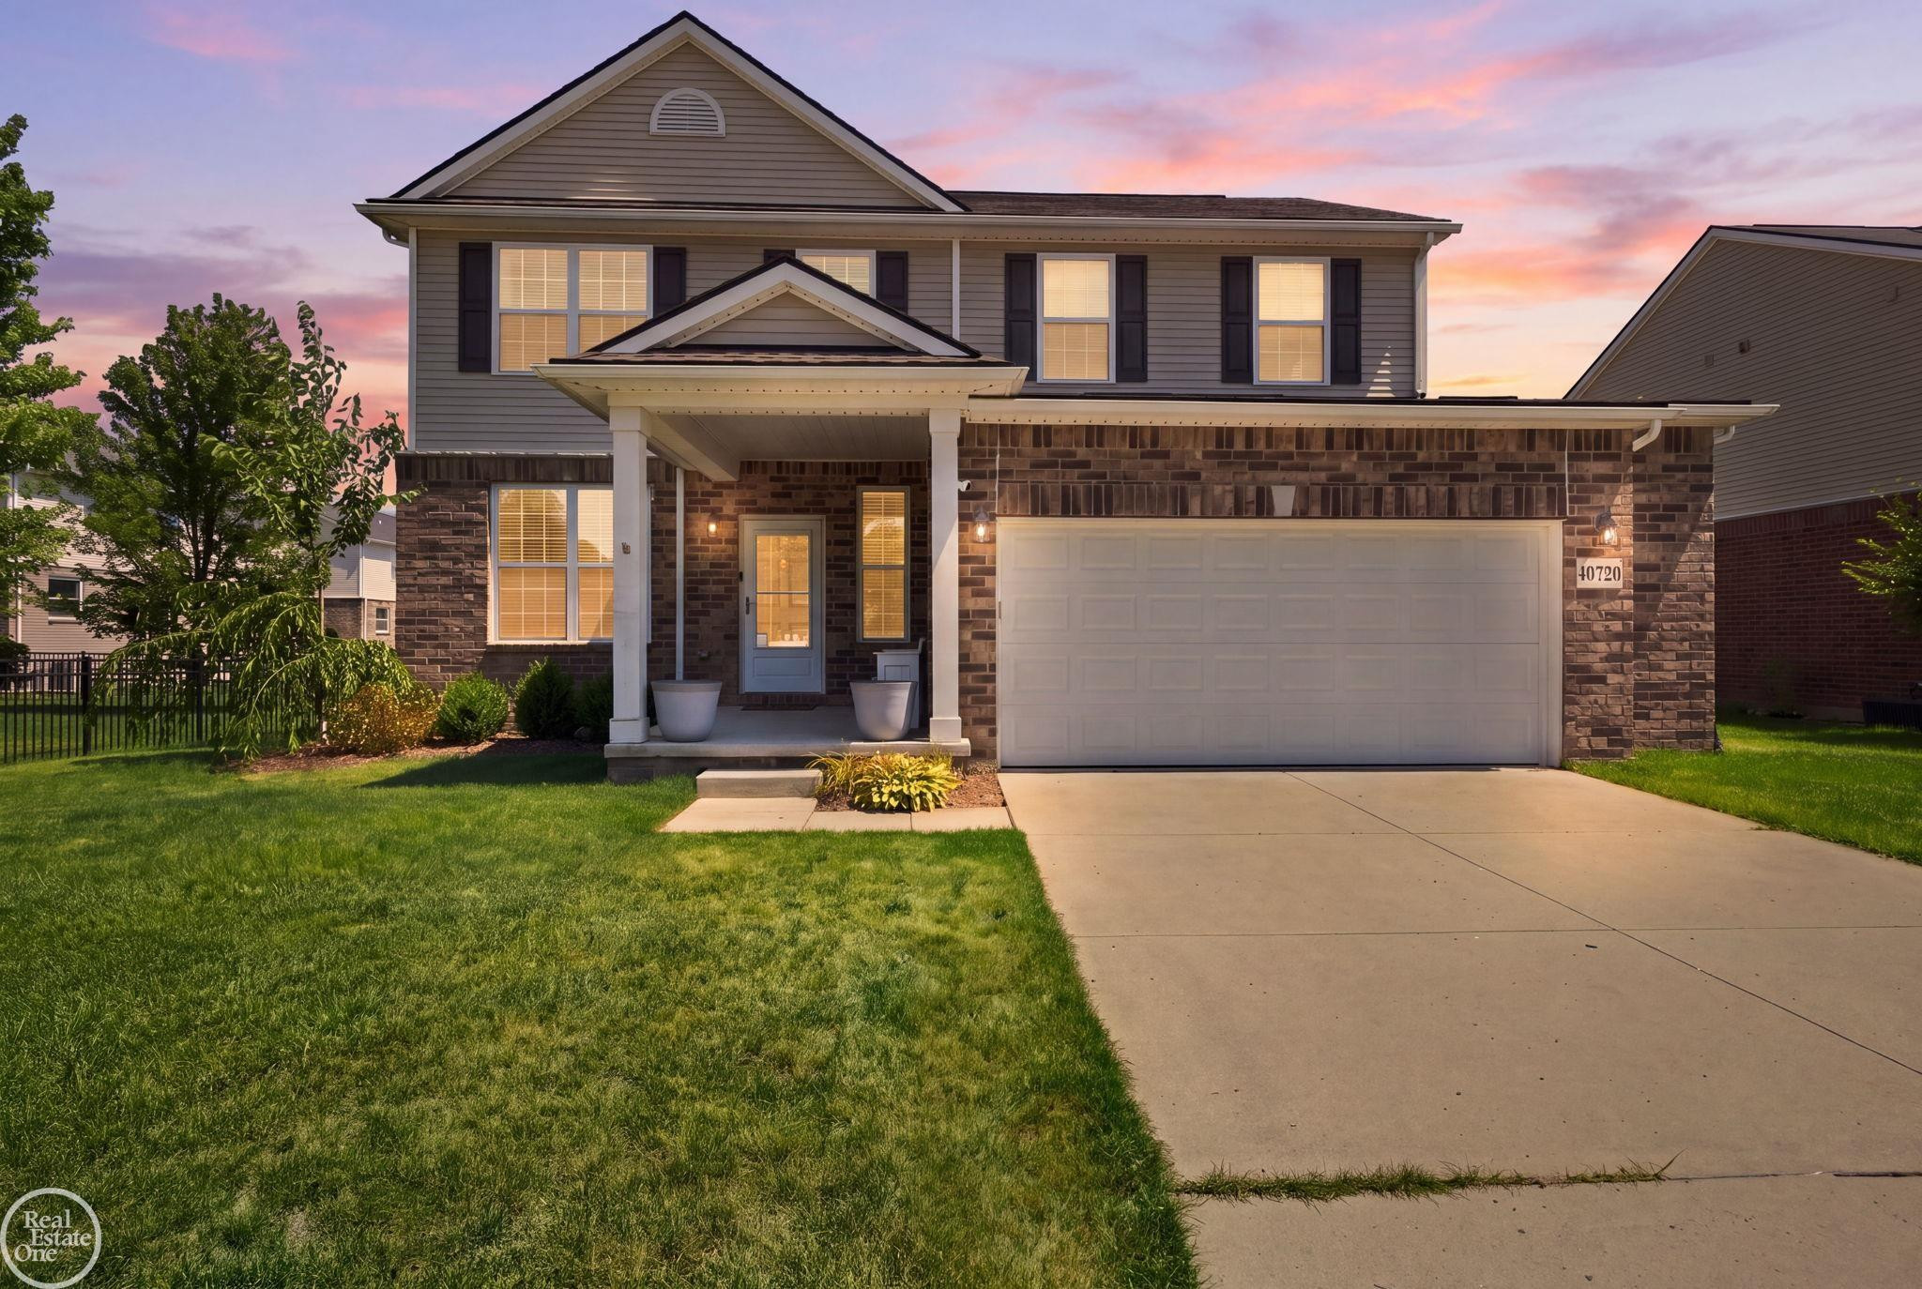
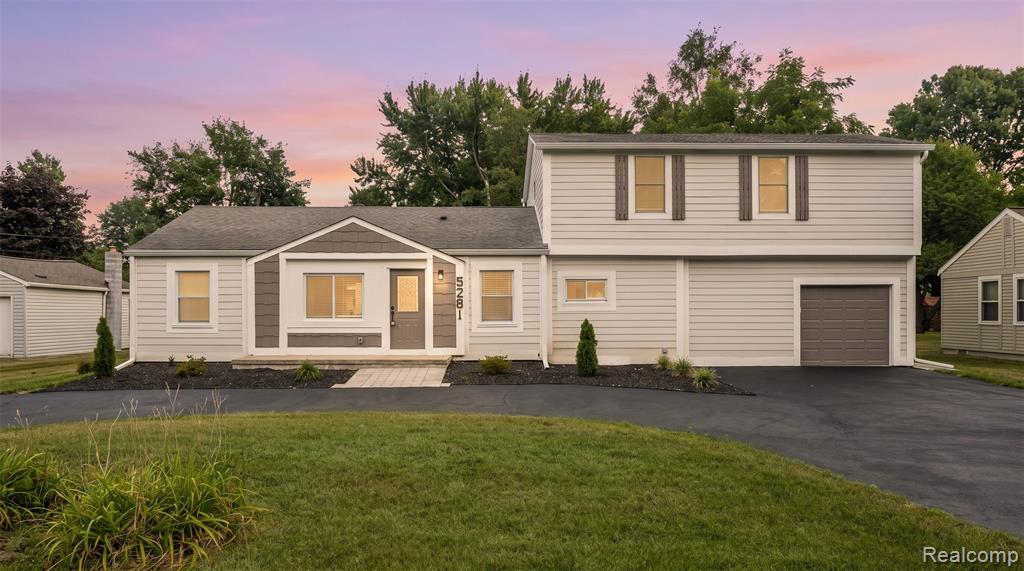
Stunning Shelby Township colonial with a grand two-story foyer sets the stage for everything this home has to offer. The kitchen features Lafata cabinetry, granite countertops, walk-in pantry, and all appliances included. Hardwood floors and recessed lighting flow throughout the entire main level. The great room showcases a beautiful stone gas fireplace. Dedicated den and library. The master suite offers a huge walk-in closet and a spa-like bath with tiled shower and double granite vanity. Two additional bedrooms also have walk-in closets. Second floor laundry with granite tub. The finished basement includes a half bath, exercise room, and sauna with an egress window. Sprinkler system with two meters, central air, and a cement patio backing to a peaceful wooded area. Truly move-in ready. Just bring your furniture.
Listed by Laith Yousif · Top Agent Realty
Estimate only — principal & interest, no taxes or insurance. Rates change daily; confirm with your lender.
$2,675/mo
$105,800 down · $423,200 financed
Loading similar listings…
Listing information is deemed reliable but not guaranteed and is provided exclusively for consumers' personal, non-commercial use. Listings are provided courtesy of the participating listing broker. This information is believed accurate but is not warranted and all measurements and calculations are approximate.