Grandville, MI 49418
MLS# 26031943
The Reserve at Rivertown Community! The Dupont Plan is a new 2-story home with an open layout that seamlessly connects the Living, Dining, and Kitchen areas, perfect for modern living. The chef's kitchen features cabinetry, quartz countertops and stainless steel appliances, including a smooth-top range, microwave hood, and dishwasher. This thoughtful layout offers a spacious bedroom and full bathroom on the first floor. The second floor houses the serene primary suite with an ensuite bath, dual vanity sinks, and an expansive walk-in closet. Two additional bedrooms share a stylish full bathroom with a Loft Space ideal for a home office or relaxation area. A walk-in Laundry room and energy-efficient Low E insulated dual pane windows add practicality. This home also features a 2 car garage., a daylight basement, and a 1-year limited home warranty provides peace of mind.
Listed by Kelly Hayes · WJH Brokerage MI, LLC
Estimate only — principal & interest, no taxes or insurance. Rates change daily; confirm with your lender.
$2,033/mo
$80,398 down · $321,592 financed
Loading similar listings…
Listing information is deemed reliable but not guaranteed and is provided exclusively for consumers' personal, non-commercial use. Listings are provided courtesy of the participating listing broker. This information is believed accurate but is not warranted and all measurements and calculations are approximate.
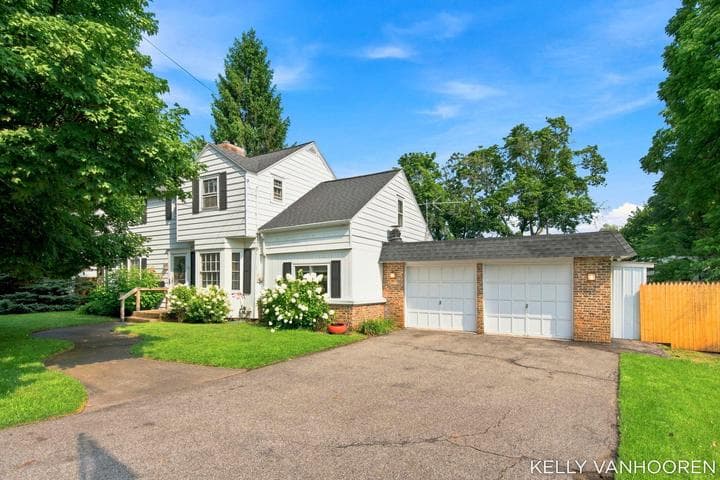
46 photosActive3771 Prairie Street SW, Grandville, MI 49418
Grandville, MI 49418
3 bd · 2 ba · 2,062 sqft
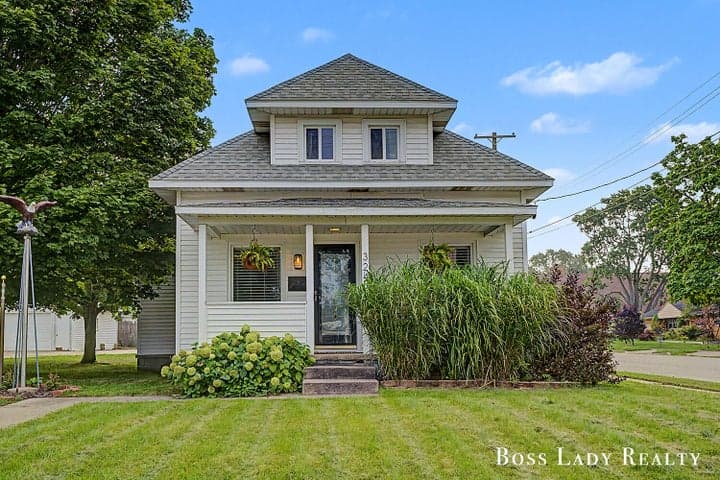
45 photosActive3242 Wilson Avenue SW, Grandville, MI 49418
Grandville, MI 49418
3 bd · 2 ba · 1,658 sqft
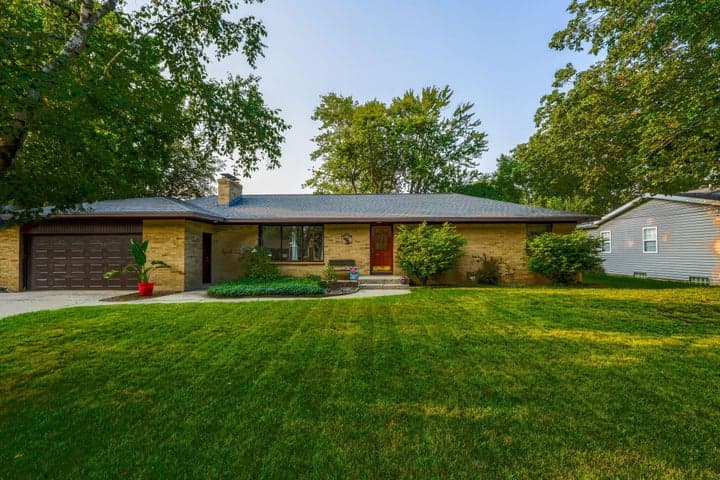
49 photosActive4103 Omaha Street SW, Grandville, MI 49418
Grandville, MI 49418
3 bd · 3 ba · 2,414 sqft