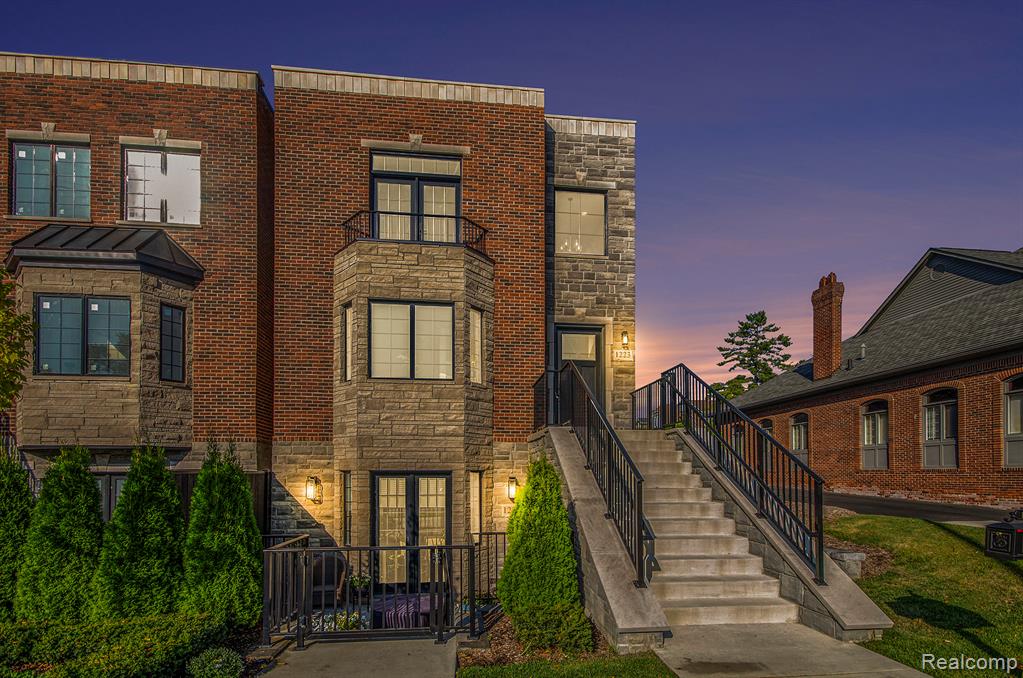
Rochester, MI
MLS# 20261049267
TO BE BUILT! Build time is approx. 9-11 mths. Welcome to Stoney Creek Crossing in Rochester Schools. Stoney Creek provides a quiet retreat surrounded by nature while keeping you close to the vibrant shopping, dining, and entertainment of downtown Rochester. The Sequoia is a wide-open floorplan featuring both a formal dining room and study, an open concept Chef's Kitchen and Nook leading into a spacious Great Room perfect for entertaining with a gorgeous 2-story ceiling and gas fireplace. The Butler's Pantry and Pocket Office off the kitchen provide ample storage space. The upper level features a Primary Bedroom with En-Suite Bath and a Jack-and-Jill style layout with a Princess Bath. We include 10 Year Structural & Basement Waterproofing Warranties! Photos are of a decorated model or previously built home.
Listed by Anthony Lombardo · Lombardo Realty
Estimate only — principal & interest, no taxes or insurance. Rates change daily; confirm with your lender.
$5,190/mo
$205,298 down · $821,192 financed
Loading similar listings…
Listing information is deemed reliable but not guaranteed and is provided exclusively for consumers' personal, non-commercial use. Listings are provided courtesy of the participating listing broker. This information is believed accurate but is not warranted and all measurements and calculations are approximate.
49 photosActive1223 N Main Street, Rochester, MI 48307
Rochester, MI 48307
3 bd · 3 ba · 3,000 sqft
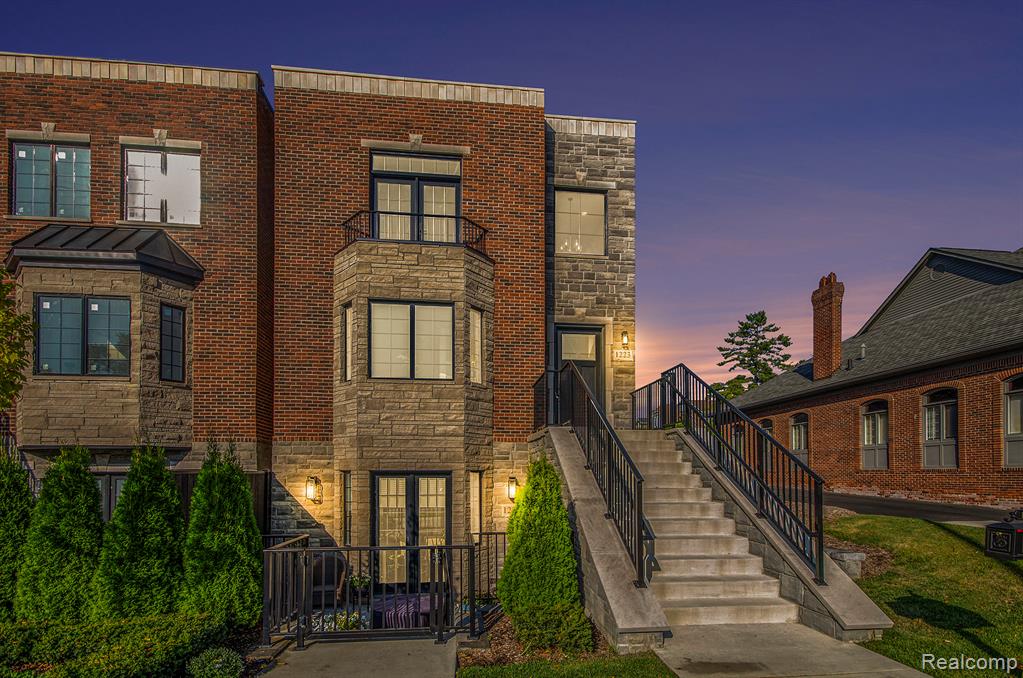
49 photosActive1219 N Main Street, Rochester, MI 48307
Rochester, MI 48307
3 bd · 3 ba · 3,000 sqft
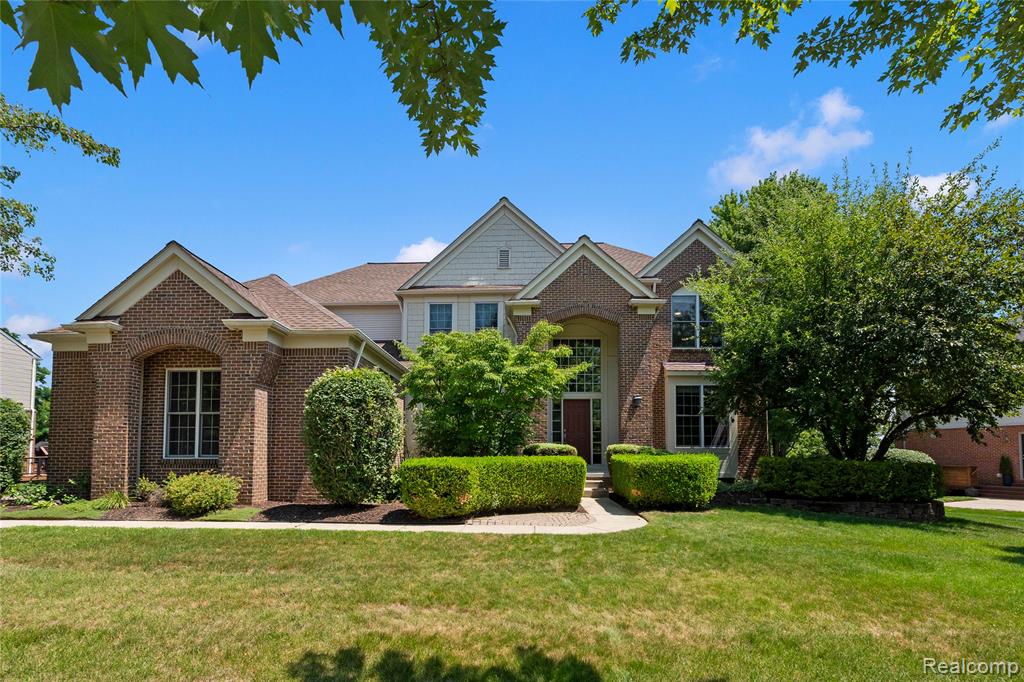
53 photosActive887 Loggers Circle, Rochester, MI 48307
Rochester, MI 48307
4 bd · 5 ba · 4,477 sqft