About this property
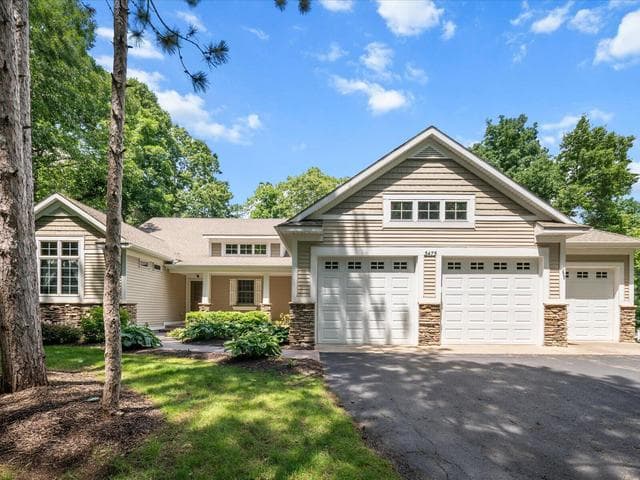
Situated on a beautiful, wooded setting in desirable Tammarron, this meticulously maintained daylight ranch offers over 4,100 finished square feet of exceptional living space. Pride of ownership shines throughout with quality updates, conscientious maintenance, and remarkable attention to detail. Designed for both comfortable everyday living and effortless entertaining, the spacious main level features a welcoming living room, formal dining room, generous kitchen with dining area, and an expansive family room with a fireplace and direct access to the oversized deck overlooking the private wooded backyard and spa. The well-designed floor plan also offers the convenience of a spacious primary suite, two additional bedrooms, a full bath, powder room, and laundry room - all on the main level. The finished daylight lower level provides exceptional flexibility with two additional bedrooms, a full bath, a large family room with wet bar and gas fireplace, a large flex room, and storage. The expansive deck, hot tub, and private backyard create a peaceful outdoor retreat for relaxing, entertaining, or simply enjoying the beauty of the natural surroundings. Ideally located within the award-winning Forest Hills Public Schools district, this exceptional home offers privacy, generous living space, and the opportunity to enjoy one of the area's most sought-after neighborhoods. Showings begin Thursday, July 9 at 5:00 p.m. Per Seller's direction, offers will not be reviewed before Sunday, July 12 at 6:00 p.m.
Interior
- Living area
- 4,110 sq ft
- Appliances
- Humidifier, Water Purifier, Refrigerator, Microwave, Cooktop, Dishwasher, Freezer, Disposal, Dryer, Washer, Built-In Electric Oven, Bar Fridge
- Flooring
- Wood, Vinyl
- Interior features
- Ceiling Fan(s), Garage Door Opener, Hot Tub Spa, Wet Bar, Eat-in Kitchen, Pantry
- Heating
- Forced Air
- Cooling
- Attic Fan, Central Air
- Fireplace
- Yes
- Stories
- 1
Exterior & construction
- Garage
- 2 spaces, attached
- Parking
- Paved, Asphalt, Attached, Garage Door Opener, Garage Faces Front
- Construction
- Brick, Wood Siding
- Roof
- Composition
- Patio & porch
- Deck, Porch
- Lot size
- 25,200 sq ft
- Lot dimensions
- 140' x 180'
- Subdivision
- Tammarron
Listing information is deemed reliable but not guaranteed and is provided exclusively for consumers' personal, non-commercial use. Listings are provided courtesy of the participating listing broker. This information is believed accurate but is not warranted and all measurements and calculations are approximate.
 35 photos
 36 photos
 42 photos