About this property
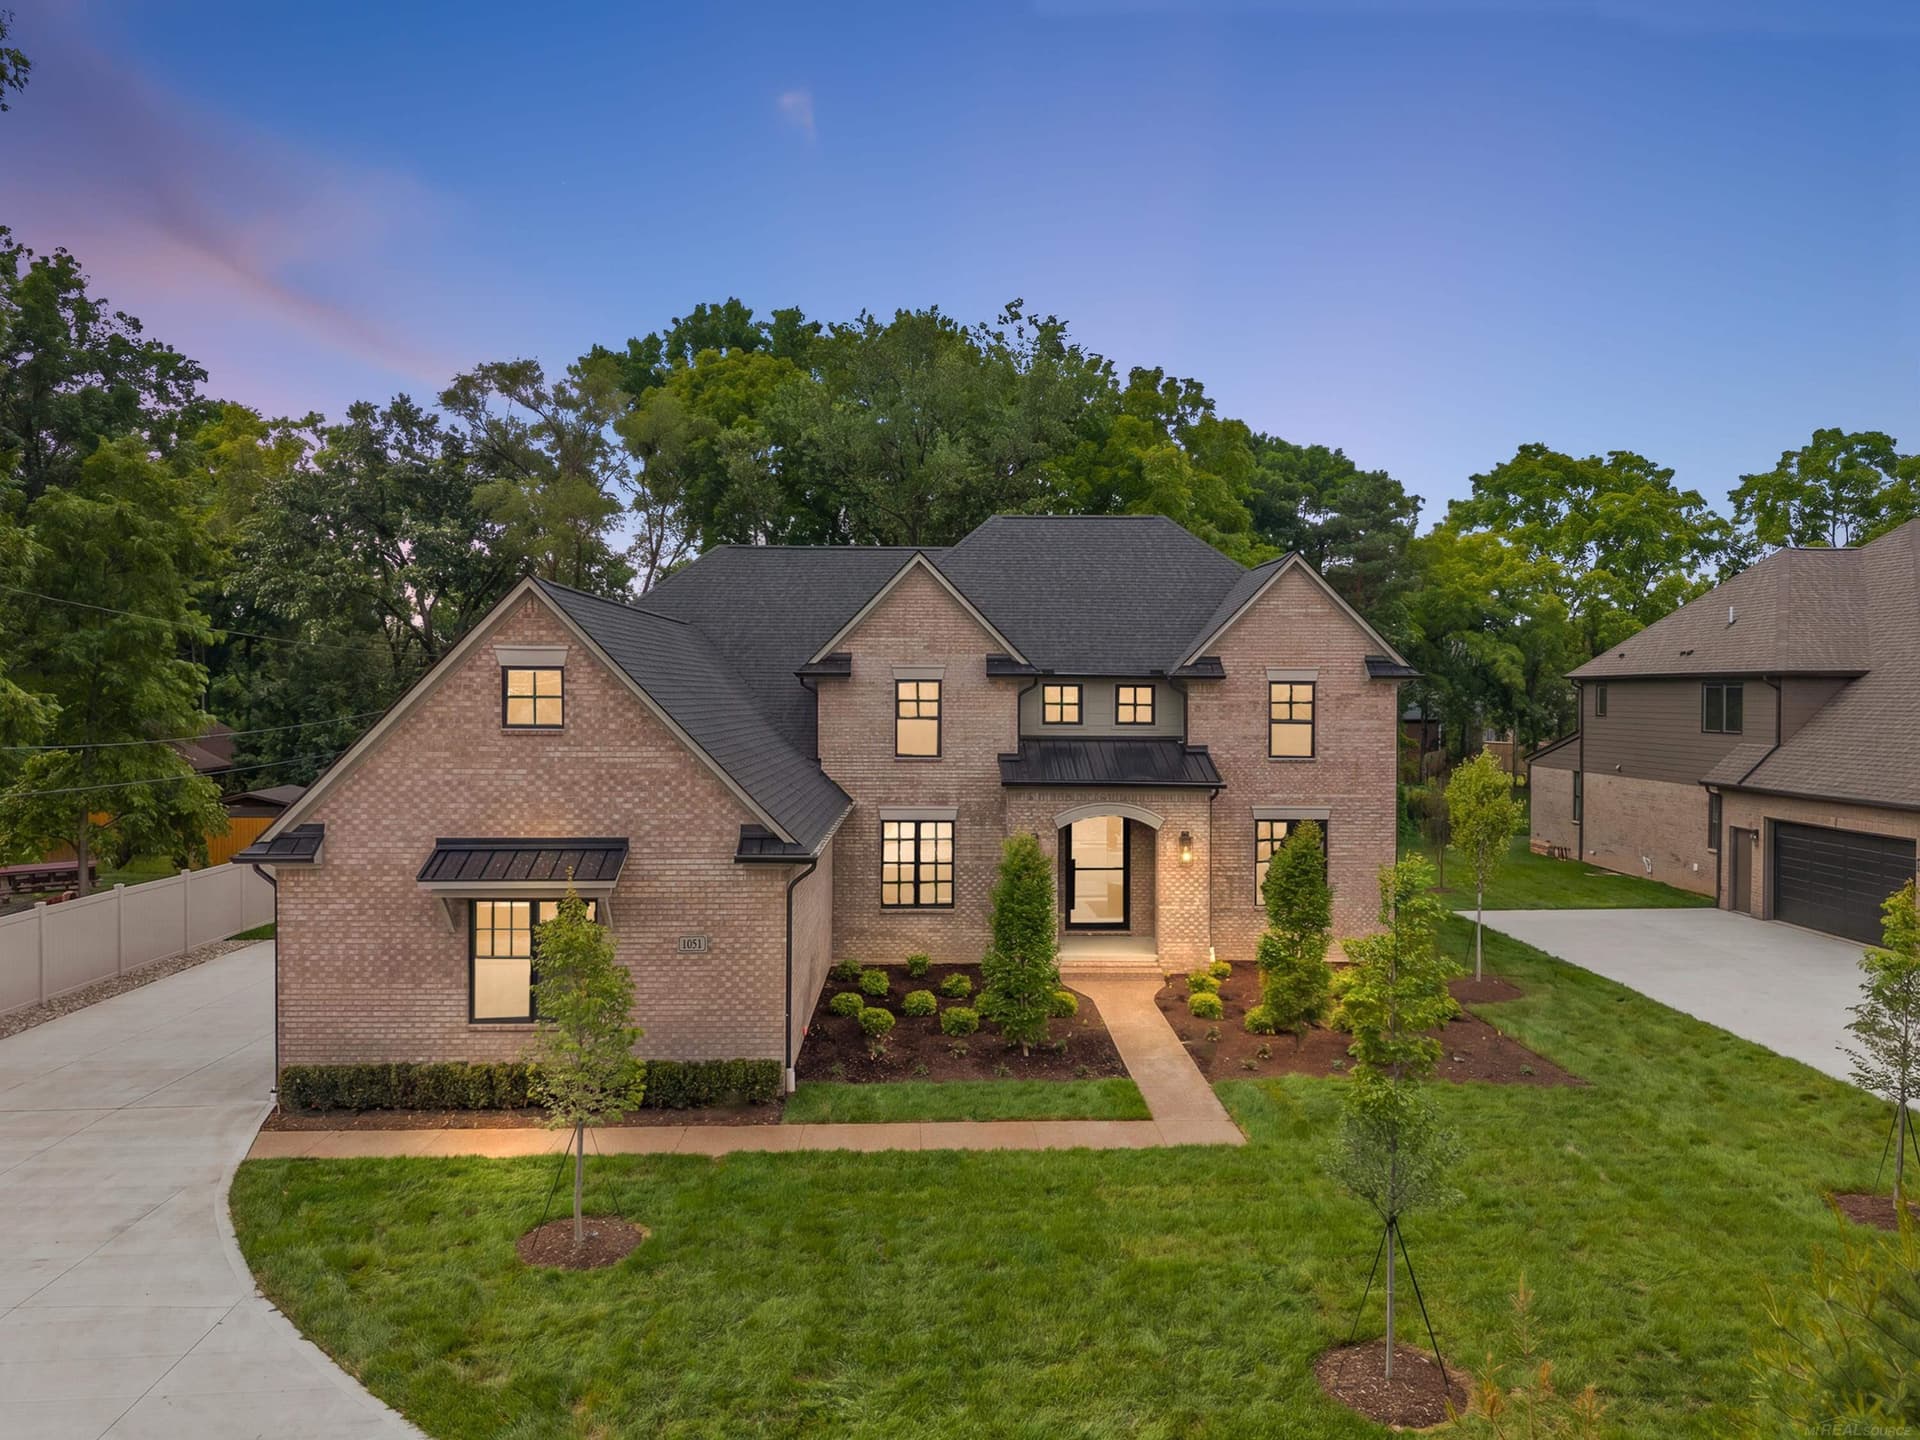
A Rochester Hills ranch style true custom home built by Cranbrook in 2015, this executive ranch delivers craftsmanship and quality rarely found in production homes. Private cul de sac location is a short walk to Paint Creek Trail. Full brick and stone exterior, exposed aggregate walks and professional landscaping are just the start. Custom millwork, art niches, recessed lighting, and whole-home audio systems distinguish the residence. Elegant hand-scraped hardwood floors in the main living areas. The great room features 11-foot ceilings, power window blinds and a gas fireplace. The kitchen offers Thermador five-burner induction cooktop, 48-inch refrigerator/freezer, double ovens, vaulted ceilings, a walk-in pantry, office, granite tops, limestone backsplash, oversized island, under-counter microwave, UC lighting, premium cabinets, a walk-in pantry, and office area. Primary suite with views to the rear yard includes a spacious walk-in closet and luxury bath with heated floors, dual vanities, and walk-in shower. Two additional bedrooms on the main level share a Jack-and-Jill bath and custom closet organizers. Main level oversized laundry room includes extensive cabinetry and folding workspace, while the adjacent mudroom features custom-built lockers and direct access from the driveway via a covered exposed beam side porch. Finished walkout lower level delivers refined living with a custom bar, theater with seven reclining seats and new laser projector and subwoofer, a fourth bedroom, full bath, and a separate hobby or craft room currently used as a golf workshop. Mechanical systems include a two-zone Lennox HVAC, separate sound systems. Refined outdoor living includes a masonry terrace with Trex decking and a lower level exposed aggregate patio accessible from the walkout lower level. Professional landscaping, irrigation, and mature trees create a private setting. A finished three-car garage with epoxy flooring and board-and-batten interior finishes.
Interior
- Living area
- 4,762 sq ft
- Appliances
- Washer, Refrigerator, Oven, Microwave, Dryer, Disposal, Dishwasher
- Interior features
- Basement Finished, Humidifier
- Heating
- Forced Air
- Cooling
- Central Air
- Fireplace
- Yes
- Stories
- 1
Listing information is deemed reliable but not guaranteed and is provided exclusively for consumers' personal, non-commercial use. Listings are provided courtesy of the participating listing broker. This information is believed accurate but is not warranted and all measurements and calculations are approximate.
 38 photosActive
 61 photosActive
 81 photosActive