Welcome to the Tamarack floor plan in the desirable Odeno community. This thoughtfully designed home features a walkout basement and picturesque views of the community greenspace, offering the perfect blend of comfort and natural beauty. With 1,200 square feet of well-planned living space, this home includes 2 bedrooms and 2 full bathrooms. A welcoming front foyer leads into the galley-style kitchen, which flows seamlessly into the open-concept dining and living areas. A sliding glass door opens to nice sized deck, creating an ideal space for relaxing or entertaining while enjoying the peaceful surroundings. The spacious primary suite features a private en-suite bathroom and a walk-in closet. A second bedroom, full bathroom, and convenient main-floor laundry complete the main level. This home is appointed with several desirable upgrades, including 9-foot main-floor ceilings, a deluxe stone-accented front column, and tiled kitchen backsplash. The full walkout basement offers
Estimate only — principal & interest, no taxes or insurance. Rates change daily; confirm with your lender.
$1,871/mo
$74,000 down · $295,999 financed
More listings in Muskegon
Listing information is deemed reliable but not guaranteed and is provided exclusively for consumers' personal, non-commercial use. Listings are provided courtesy of the participating listing broker. This information is believed accurate but is not warranted and all measurements and calculations are approximate.
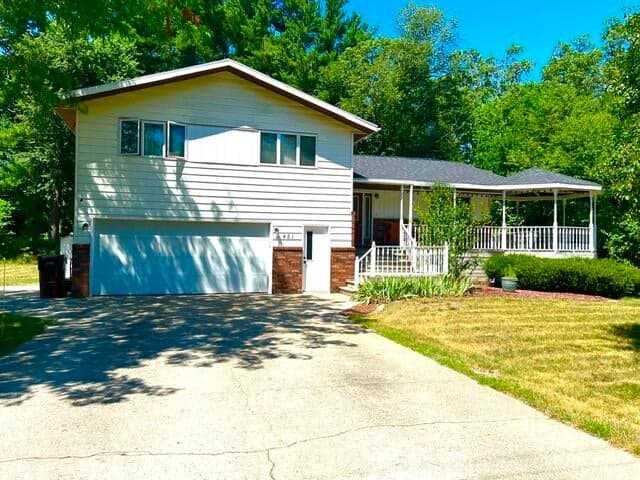 42 photosActive
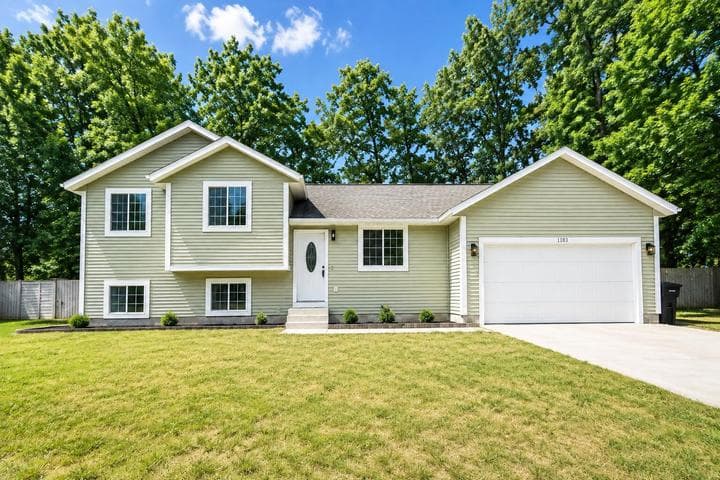 19 photosActive
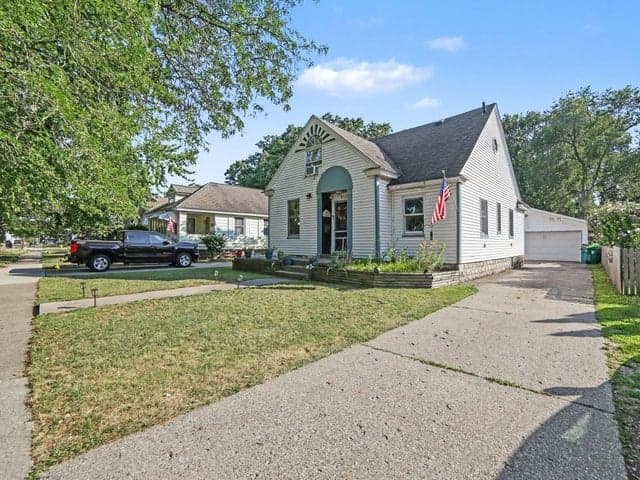 34 photosActive