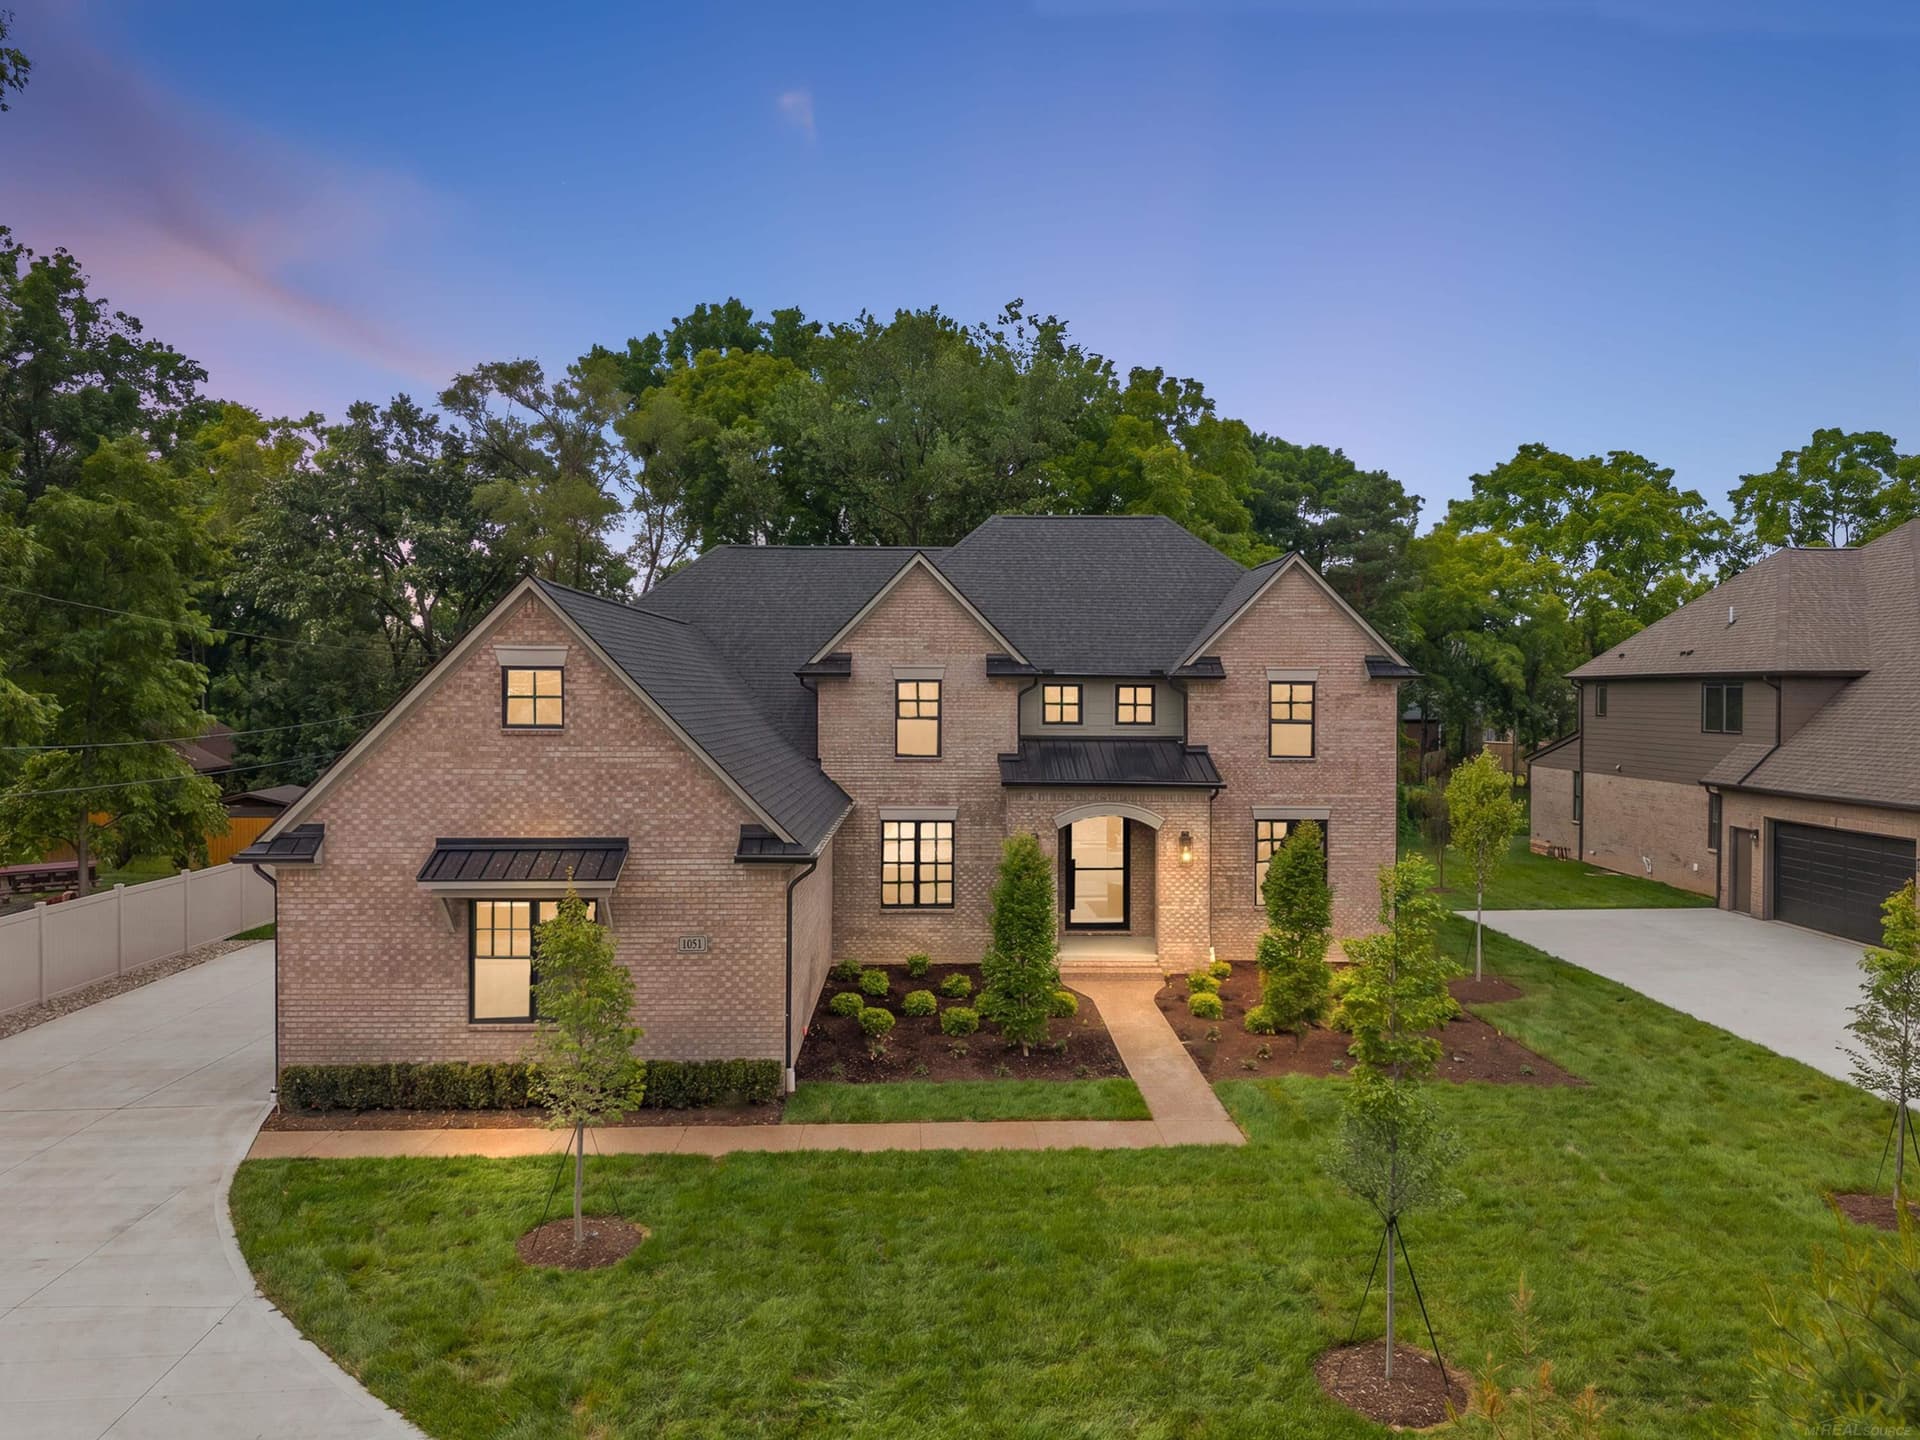
Welcome home to this custom-built split level in the gated Walnut Brook Estates community. This home was meticulously maintained with roof, deck and mechanicals recently updated. Features include a bright, open & airy floor plan. 4 bedrooms & 3.1 baths. 2-story foyer leading to the great rm with walls of glass. Gourmet kitchen with generous walk-in pantry open to the enormous 2 story family rm. The dual primary suites on the first and second floor [a very unique feature] offers flexibility for the multigenerational family. Two additional bedrooms on the second floor offer generous space for multiple layouts. The custom designed office with dual lead glass doors, built in cabinets and a unique coffered ceiling is a must see. The basement offers a clean slate to design your dream lower-level living space...the options are endless. A private deck off the kitchen offers a relaxing space to entertain family and guests. A three-car garage rounds out this family friendly home. Located close to Somerset Mall, 10 min from Birmingham, & close to Troy Beaumont & Crittenton hospital.
Interior
Living area
4,089 sq ft
Appliances
Washer, Refrigerator, Range, Microwave, Dryer, Disposal, Dishwasher, Built-In Gas Oven
Heating
Forced Air
Cooling
Central Air
Fireplace
Yes
Stories
2
Exterior & construction
Garage
3 spaces, attached
Parking
Attached, Garage Door Opener
Construction
Brick, Wood Siding
Roof
Asphalt
Lot size
16,552.8 sq ft
Lot dimensions
127x130
Subdivision
Rochester Hills
New construction
Yes
Utilities
Water source
Public
Financial
Annual tax
$10,969
HOA fee
$2,650 / Annually
Location
Listed by Jeffery Alasina · Coldwell Banker Professionals-Birm
Estimate only — principal & interest, no taxes or insurance. Rates change daily; confirm with your lender.
$5,815/mo
$230,000 down · $920,000 financed
More listings in Rochester Hills
Loading similar listings…
Listing information is deemed reliable but not guaranteed and is provided exclusively for consumers' personal, non-commercial use. Listings are provided courtesy of the participating listing broker. This information is believed accurate but is not warranted and all measurements and calculations are approximate.
 38 photosActive
 61 photosActive
 81 photosActive