Almont, MI 48003
MLS# 20261055175
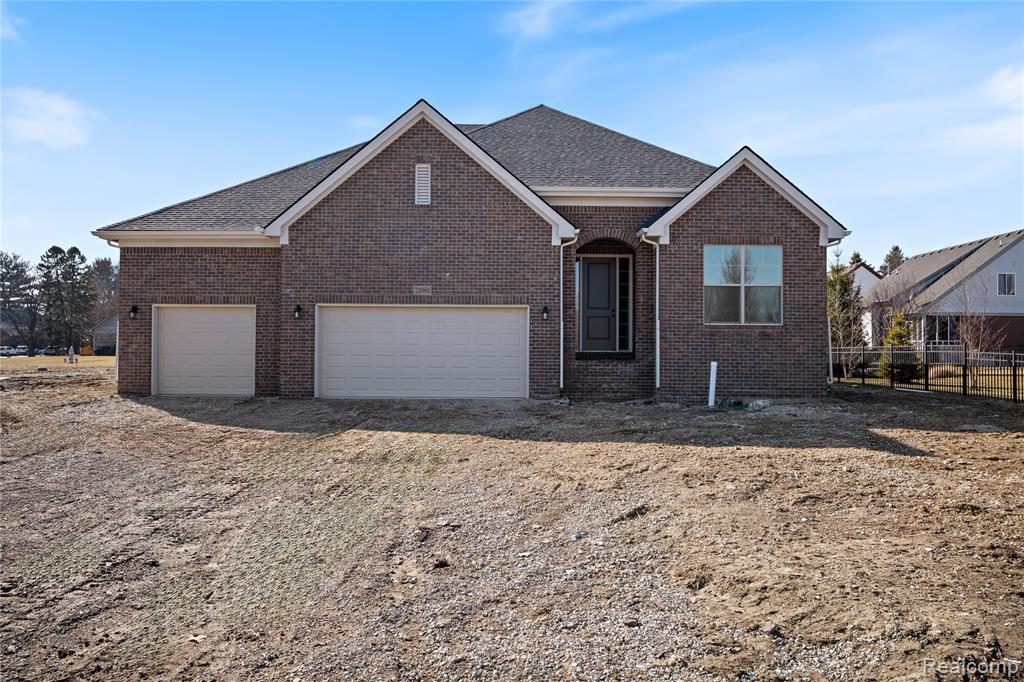
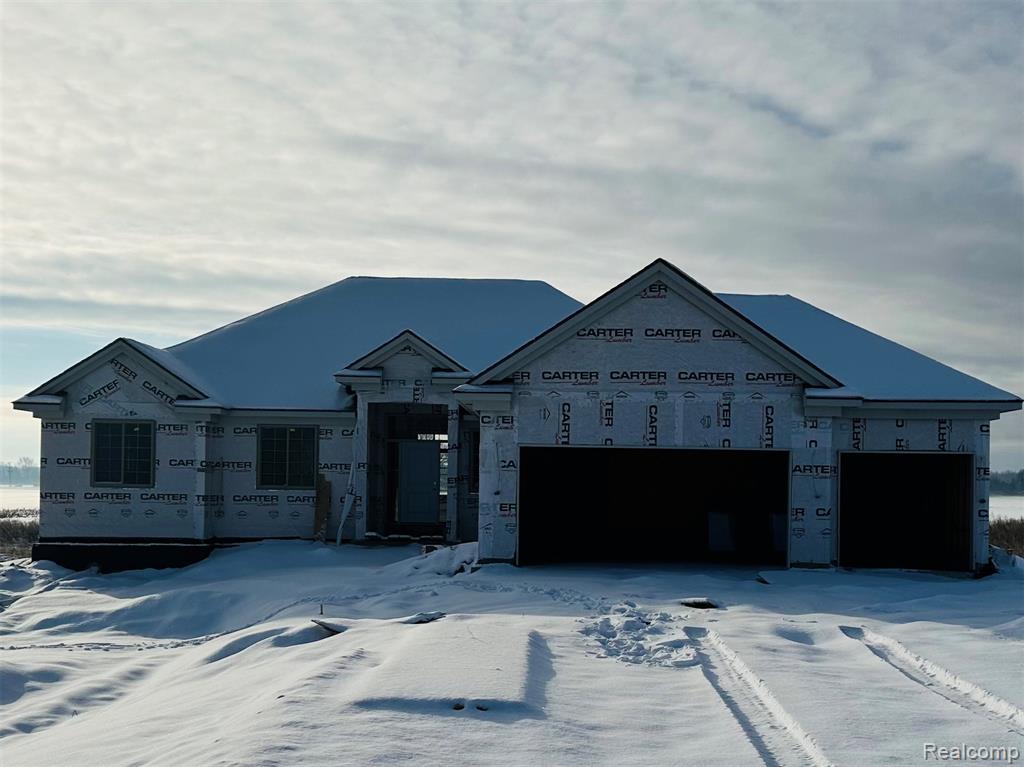
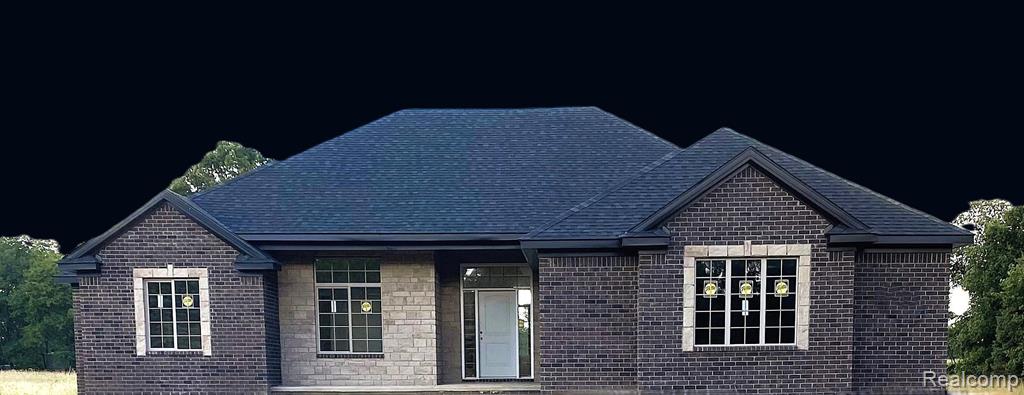
Move-in ready with immediate possession, this stunning 5-bedroom, 3-bathroom ranch home offers over 3,248 sq. ft. of luxurious, energy-efficient living space on a paved road just outside downtown Almont, with natural gas, underground utilities, and easy M-53 access. The inviting open floor plan features soaring 9-foot walls, cathedral ceilings, and wall-to-wall spray foam insulation for top-tier energy efficiency. The chef’s kitchen is outfitted with sleek white shaker cabinets, quartz countertops, a center island, a walk-in pantry, and a full stainless steel appliance package (including an electric stove). The primary suite includes a private en-suite bath and walk-in closet, with granite finishes and undermount sinks featured in all bathrooms. Complete with a finished daylight basement and a newly replaced high-grade sump pump, the interior is built to impress.Out back stands the ultimate $140,000 heated pole barn (built in 2025), featuring an impressive 12-foot clearance from ground to ceiling, high-tech 2025 radiant boiler in-floor heating, connected gas lines, 3-inch spray foam wall insulation, and blown-in attic insulation. Fully wired and ready for any project, the barn comes packed with electrical outlets, bright lighting, 220V power, and a power-ready 12-foot overhang. As an added bonus, the property includes a $10,000 storage shed, making this turnkey property the total package for work, play, and modern living!
Listed by John Kurczak · Keller Williams Paint Creek
Estimate only — principal & interest, no taxes or insurance. Rates change daily; confirm with your lender.
$3,362/mo
$132,980 down · $531,920 financed
Loading similar listings…
Listing information is deemed reliable but not guaranteed and is provided exclusively for consumers' personal, non-commercial use. Listings are provided courtesy of the participating listing broker. This information is believed accurate but is not warranted and all measurements and calculations are approximate.