Romeo, MI 48065
MLS# 20261054894
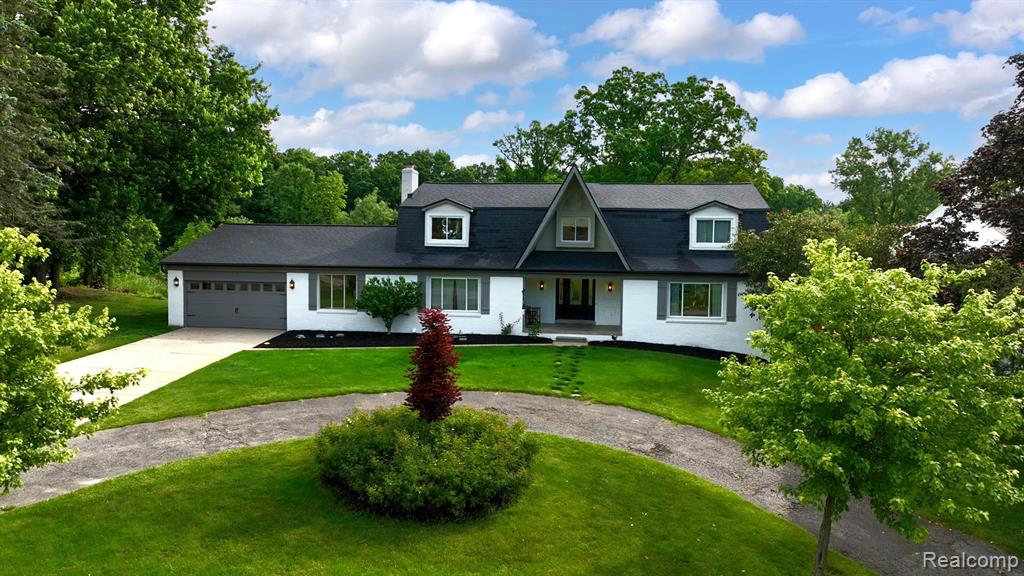
Welcome to this beautifully maintained brick colonial nestled on a private, tree-lined, nearly one-acre lot in a highly desirable neighborhood. Featuring 5 bedrooms, 3.5 bathrooms, over 3,000 sq ft of living space, a finished walkout lower level, 4-car attached garage w/ a heated workshop. A welcoming foyer opens to spacious formal living & dining rooms accented by hardwood flooring and abundant natural light throughout. The kitchen features solid wood cabinetry, expansive countertop space, a center island, pantry, and a bright breakfast nook overlooking the backyard. Open to the kitchen, the inviting family room is anchored by a classic brick fireplace and offers direct access to the expansive wood deck featuring multiple sitting areas that lead down to the backyard. A convenient first-floor laundry room enhances the home's thoughtful layout. The generously sized bedrooms include a spacious primary suite, while the additional bedrooms provide flexibility for family, guests, or a home office. The finished walkout lower level offers exceptional additional space with a large recreation room, second kitchen, full bathroom, and abundant storage—ideal for entertaining, extended family, or multi-generational living. Step outside to your own private backyard retreat featuring 2 patio areas, a 20' x 40' gunite in-ground pool (coping in '25), an expansive brick paver patio, a pool house with an overhead garage door that opens to the backyard area, mature trees, and beautifully landscaped grounds that provide exceptional privacy. Additional highlights include updated windows, a high-efficiency furnace, central air, insulated vinyl siding w/ added insulation, water softener, six-panel doors, 220-volt electrical service, and a newer concrete driveway and walkway. Conveniently located near parks, shopping, dining, and top-rated schools, this exceptional property offers the perfect combination of space, privacy, and resort-style living. Sale is subject to probate approval.
Listed by Maria Lacaria · Century 21 Curran & Oberski
Estimate only — principal & interest, no taxes or insurance. Rates change daily; confirm with your lender.
$2,861/mo
$113,180 down · $452,720 financed
Loading similar listings…
Listing information is deemed reliable but not guaranteed and is provided exclusively for consumers' personal, non-commercial use. Listings are provided courtesy of the participating listing broker. This information is believed accurate but is not warranted and all measurements and calculations are approximate.