About this property
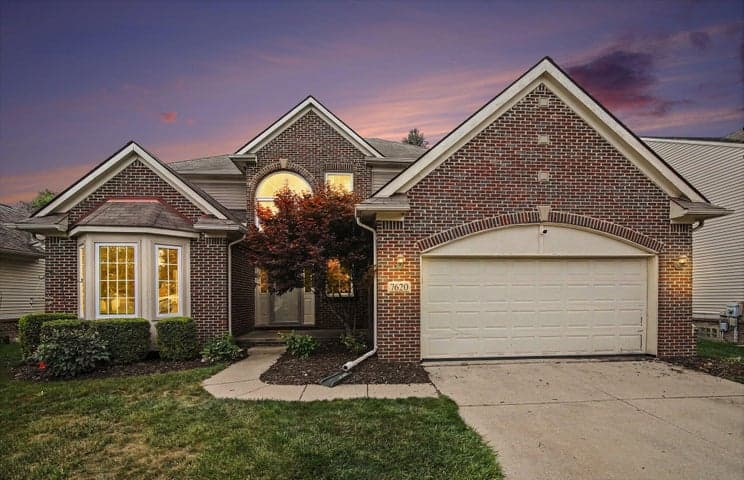
Tucked into the desirable Partridge Creek North subdivision on a premium lot backing to open land and mature trees for exceptional privacy, this well-maintained 4-bedroom, 2.5-bath colonial offers 2,356 square feet plus a finished basement and looks like it belongs in the pages of a Pottery Barn catalog. A dramatic two-story foyer welcomes you inside, where the front staircase creates an elegant first impression while a second staircase off the great room adds architectural character and everyday convenience. The soaring two-story great room is filled with natural light from walls of windows and anchored by a cozy gas fireplace. The updated kitchen features crisp white shaker cabinetry, a contrasting center island, stainless steel appliances, gas range, and designer pendant lighting, flowing into the breakfast nook with direct access to the expansive two-level patio overlooking the private backyard framed by mature trees and open land beyond. The formal dining room with picture-frame molding and bay window is ideal for entertaining, while the separate living room offers flexible space for a home office or sitting room. A first-floor laundry room and powder room complete the main level. Upstairs, the spacious primary suite offers a walk-in closet and spa-inspired bath with dual vanities, soaking tub, separate shower, and private water closet. Three additional bedrooms share a full bath. The finished lower level offers a large recreation room, exercise area, flexible bonus space, two dedicated storage rooms, plus a framed and plumbed space ready for a future full bath, creating excellent potential for a fifth bedroom or guest suite. A new roof in 2020 provides added peace of mind. Complete with an attached two-car garage and located within Lincoln Consolidated Schools, this exceptional home is minutes from Ford Heritage Park, I-94, shopping, dining, and just 10 minutes from downtown Ypsilanti.
Interior
- Living area
- 3,324 sq ft
- Appliances
- Washer, Refrigerator, Range, Microwave, Dryer, Dishwasher
- Interior features
- Basement Finished
- Heating
- Forced Air
- Cooling
- Central Air
- Fireplace
- Yes
- Stories
- 2
Listing information is deemed reliable but not guaranteed and is provided exclusively for consumers' personal, non-commercial use. Listings are provided courtesy of the participating listing broker. This information is believed accurate but is not warranted and all measurements and calculations are approximate.
 38 photosActive
 49 photosActive
 28 photosActive