2897 Duneside Trail, Muskegon, MI 49441, Muskegon MI | Crossroads Realty of MI
$949,000Active
2897 Duneside Trail, Muskegon, MI 49441
Muskegon, MI 49441
MLS# 26037970
Bedrooms
5
Bathrooms
4
Sq ft
3,370
Year built
2023
Days on market
25
About this property
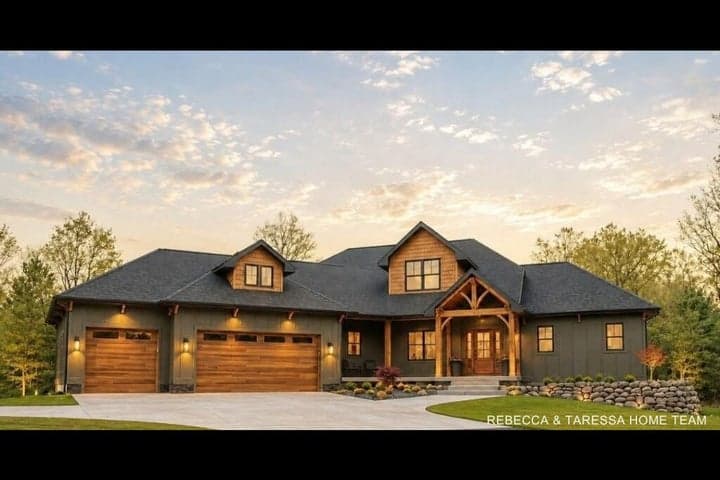
Enjoy golf course living next to Lake Michigan! This well appointed custom home offers an open concept great room with high ceilings and lots of natural light. The chefs kitchen displays custom trim details and offers 2 butlers pantries. Large island with seating is great for hosting. The dining area offers views of the wooded dune behind the house and a slider to the back deck. Spacious living area with fireplace and custom built ins. The private master suite offers room darkening motorized shades with a timer and a large ensuite. Private bathroom with tile shower and double vanity, as well as a walk in closet with custom closet system. Convenient main floor laundry is just steps away. A second bedroom/office and full bath complete the main level. The finished walkout lower level welcomes you with a large family room complete with a slider to the patio. One side of the lower level offers 2 bedrooms with a full bathroom while the other hosts a second suite for guests. Home gym and larg
Interior
Living area
3,370 sq ft
Appliances
Bar Fridge, Dishwasher, Dryer, Microwave, Range, Refrigerator, Washer
Estimate only — principal & interest, no taxes or insurance. Rates change daily; confirm with your lender.
$4,799/mo
$189,800 down · $759,200 financed
More listings in Muskegon
Listing information is deemed reliable but not guaranteed and is provided exclusively for consumers' personal, non-commercial use. Listings are provided courtesy of the participating listing broker. This information is believed accurate but is not warranted and all measurements and calculations are approximate.
 132 photosActive
 34 photosActive
 41 photosActive