14225 Shadywood Drive, Sterling Heights, MI 48312, Sterling Heights MI | Crossroads Realty of MI
$239,900Active
14225 Shadywood Drive, Sterling Heights, MI 48312
Sterling Heights, MI 48312
MLS# 50216168
Bedrooms
2
Bathrooms
2
Sq ft
1,711
Year built
2015
Days on market
23
About this property
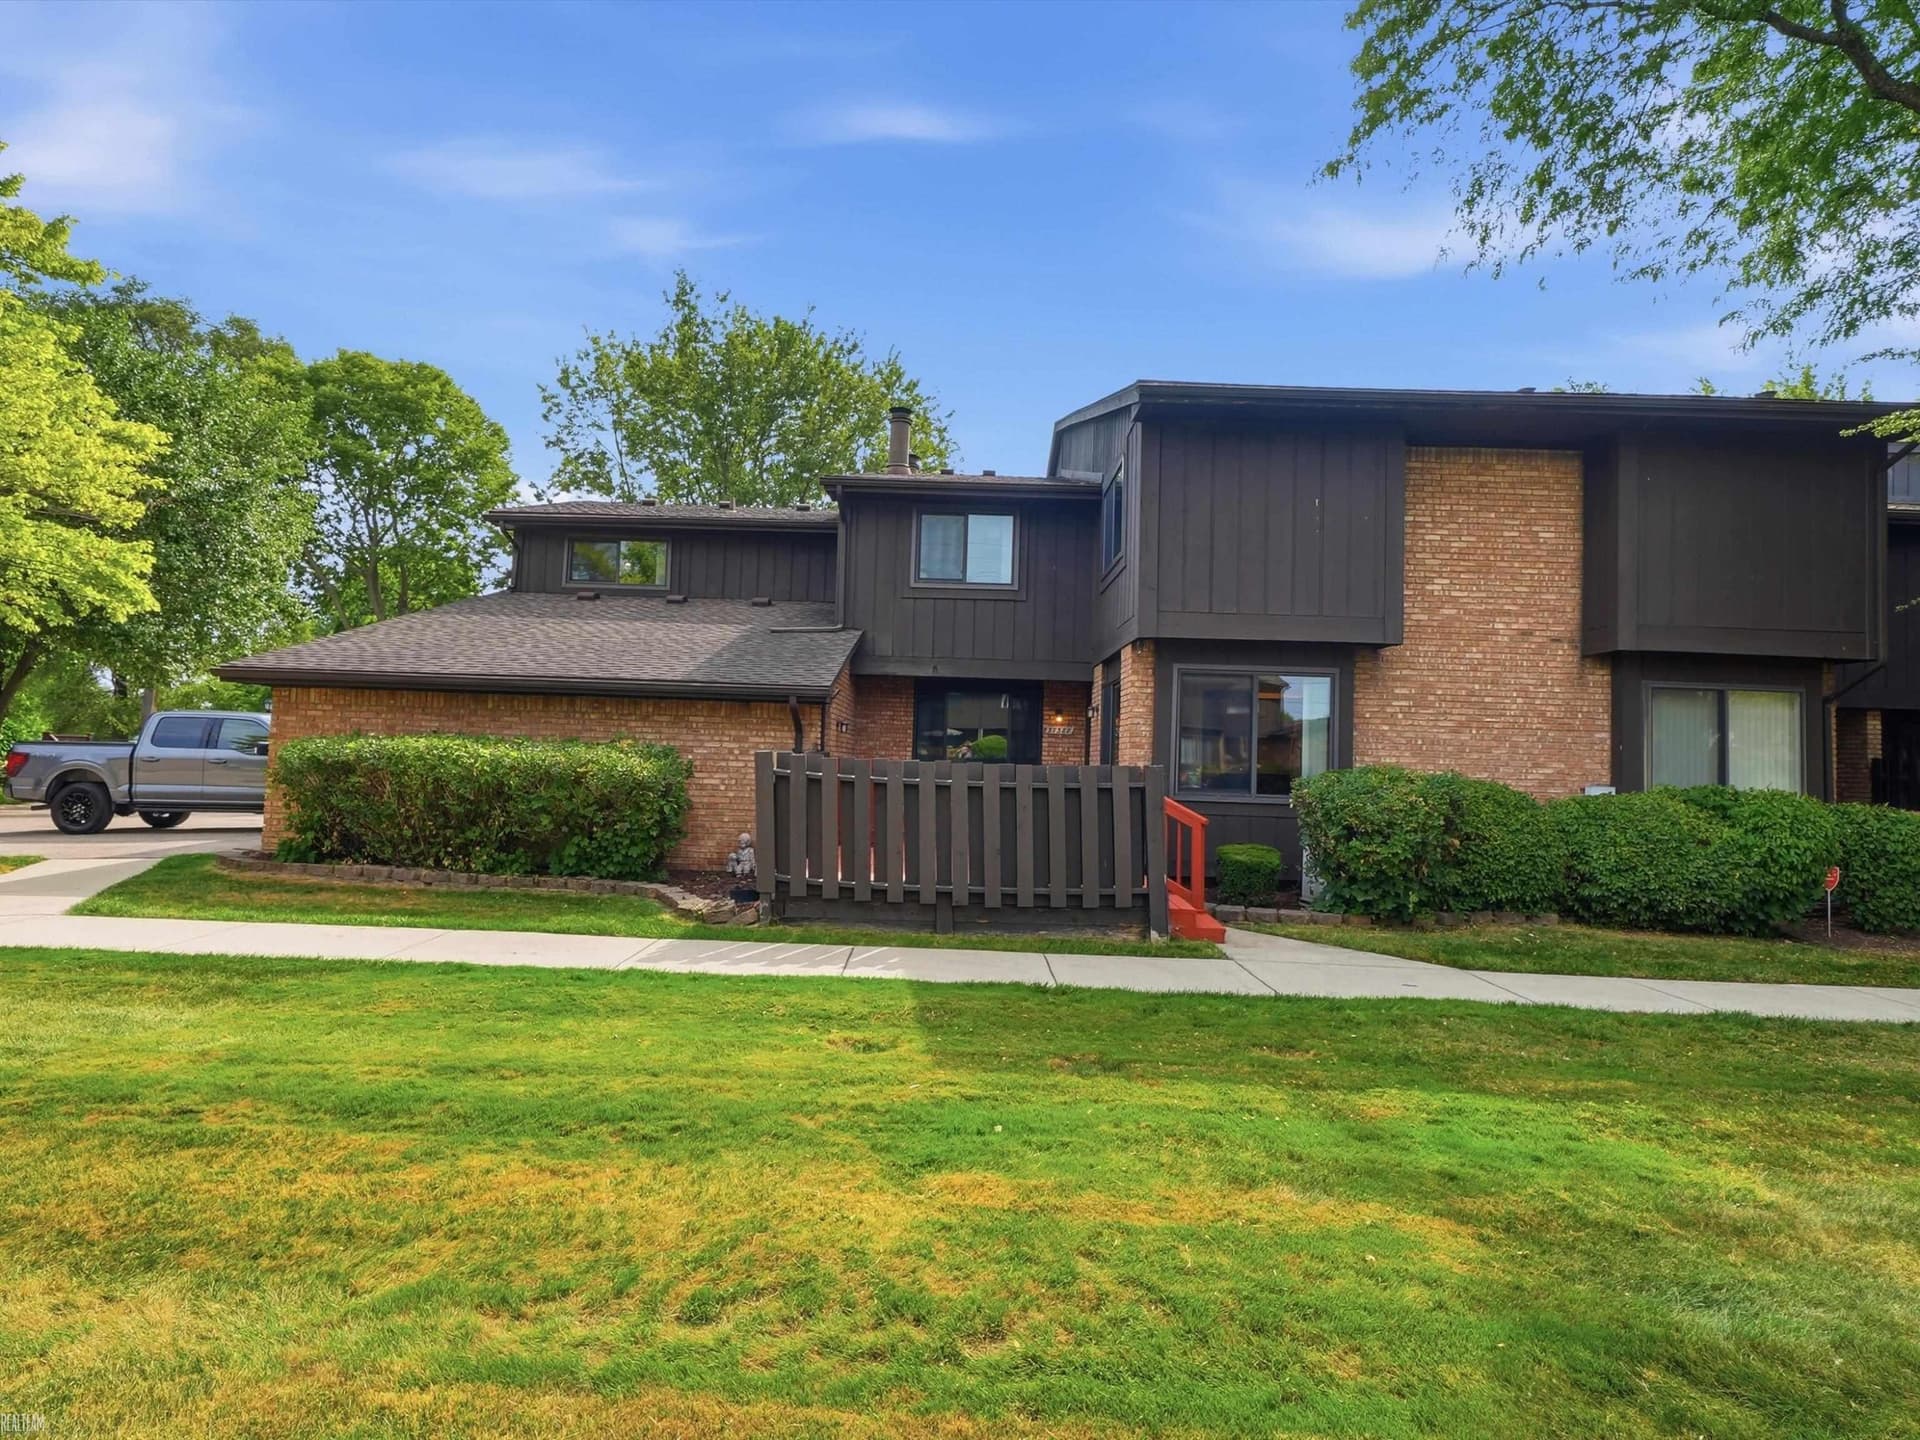
Beautiful Clean Condo In Desirable Community. This Upper Unit Condo Features Open Concept Floor Plan (1711 sqft) With Vaulted Ceilings and Extra Window That Fill The Space With Natural Lights. Spacious Great Room With Cathedral Ceilings With Three-Way Gas Fire Place. The Kitchen Offers Ample Maple Cabinets & Granite Countertops, Stainless Steel Kitchen Appliances (Included). Breakfast Nook Off To A Balcony. A lot Of Storage In This Condo. The Master And Second Bedroom are Large Sized, Both Served With Two Full Bathrooms With Granite Countertop, Ceramic Shower Walls & Floors. Both Bedrooms Has Walk In Closets. A Flex Bonus Room Can Serve As An Office, Play Room, Or Gym. Large Laundry Room With Cabinets, Washer And Dryer Stay. Finished 1.5 Car Garage With Extra Room For Storage. The HOA Cover The Ground Maintenance And Water. This Condo Located Just Minutes From Shopping, Dodge Park, And Major Commuter Routes. Utica School District. You Can Call This One A Home!
Estimate only — principal & interest, no taxes or insurance. Rates change daily; confirm with your lender.
$1,213/mo
$47,980 down · $191,920 financed
More listings in Sterling Heights
Listing information is deemed reliable but not guaranteed and is provided exclusively for consumers' personal, non-commercial use. Listings are provided courtesy of the participating listing broker. This information is believed accurate but is not warranted and all measurements and calculations are approximate.
 35 photosActive
 40 photosActive
 15 photosActive