Saline, MI 48176
MLS# 26038764
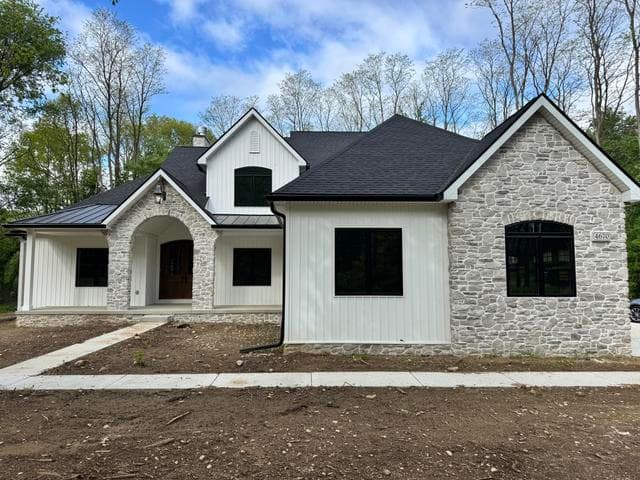
Luxury meets modern design in this stunning 2025 Toll Brothers Alma floor plan located in the highly sought-after Fosdick Glen of Saline. Offering over 3,200 SF with 4 bedrooms, 3 full baths, and 3-car garage, on nearly 1 Acre, this home includes elevated materials with an open-concept layout featuring; sleek black windows, shade simple window treatments, stone exterior, covered porch, wide plank hardwood flooring, 10FT ceilings throughout main level, tiled baths, chef's kitchen with oversized center island, full height cabinetry, quartz countertops, tile backsplash, built-in SS appliances, and in-cabinet lighting. First-floor primary suite w/ spa like bath offering dual vanities & walk-in closets . Two additional bedrooms, a full bath, and designated laundry room complete the main level. Upstairs, enjoy a versatile loft, 4th bedroom, and full bath. The basement is suited for storage or a blank canvas to create additional living space pre-plumbed for bath & egress window.
Listed by Jade Mazzola · Berkshire Hathaway HomeService
Estimate only — principal & interest, no taxes or insurance. Rates change daily; confirm with your lender.
$4,950/mo
$195,800 down · $783,200 financed
Listing information is deemed reliable but not guaranteed and is provided exclusively for consumers' personal, non-commercial use. Listings are provided courtesy of the participating listing broker. This information is believed accurate but is not warranted and all measurements and calculations are approximate.