About this property
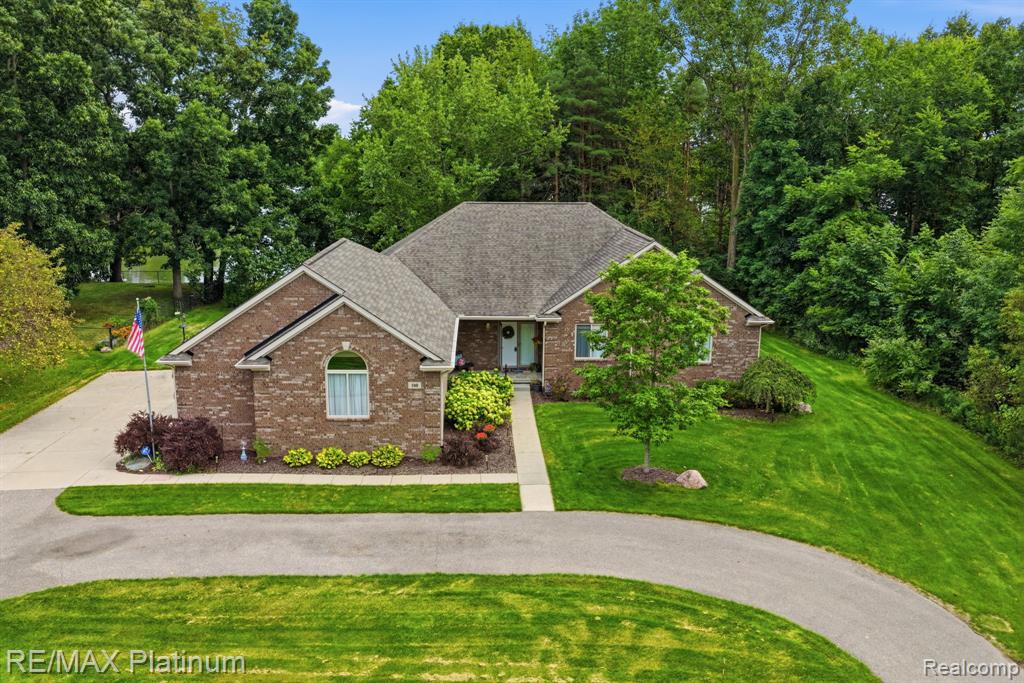
From the moment you arrive, you'll appreciate the peaceful, private setting that makes this property so special. This beautifully maintained Cape Cod with Craftsman-inspired details offers over 3,200 sq. ft. of finished living area with 5 bedrooms, 3.1 baths on 2.32 acres. Inside, you'll discover that same warm, inviting atmosphere. The home features 9-foot ceilings, engineered laminate wood flooring throughout, abundant natural light, and an open floor plan designed for everyday living and entertaining. The spacious living room is centered around a cozy gas fireplace flanked by two large windows. French doors open to a flexible room ideal for a home office, den, or library. Just beyond, the dining area opens to the kitchen with granite countertops, tile backsplash, stainless appliances, abundant cabinetry, and a center island offering additional prep space and a welcoming spot for conversation. First-floor laundry and a powder room add everyday convenience. The main-floor primary suite features a walk-in closet and ensuite bath with dual vanities, a soaking tub, and separate shower. Upstairs are three generously sized bedrooms and a full bath. The newly finished lower level adds a spacious recreation room, fifth bedroom, full bath, and flexible space for a media room, fitness area, hobbies, or guests. Enjoy the backyard deck overlooking the property, where 2.32 acres provide plenty of room to relax and enjoy the outdoors. The occasional visit from deer is just one more reminder of the peaceful setting you'll appreciate throughout the seasons. Recent improvements include a newly finished basement and new concrete driveway, patio, and sidewalk. Additional highlights include an insulated 2.5-car attached garage, generator-ready transfer panel, twin-tank water softener, and large storage shed. Shared with only two neighboring homes, The shared private drive, serving only two neighboring homes, adds to the property's peaceful, private setting.
Interior
- Living area
- 3,255 sq ft
- Appliances
- Oven, Microwave, Dryer, Disposal, Dishwasher
- Interior features
- Basement Finished, Water Softener/Owned
- Heating
- Forced Air
- Cooling
- Central Air
- Fireplace
- Yes
- Stories
- 2
Listing information is deemed reliable but not guaranteed and is provided exclusively for consumers' personal, non-commercial use. Listings are provided courtesy of the participating listing broker. This information is believed accurate but is not warranted and all measurements and calculations are approximate.
 29 photosActive
 24 photosActive
 48 photosActive