Clinton Twp, MI 48038
MLS# 20261059382
Welcome home to this desirable first-floor end-unit ranch condo offering comfort, convenience, and added privacy. The attached one-car garage provides direct access, while the end-unit location allows for a peaceful setting and extra natural light. Step inside to an inviting open floor plan where the spacious living room flows seamlessly into the dining area, creating an ideal space for everyday living and entertaining. A doorwall leads to a covered deck, perfect for relaxing with your morning coffee or enjoying your private outdoor retreat. The generously sized kitchen boasts white washed oak floors and offers abundant cabinet and counter space, making meal preparation a breeze. The primary bedroom features a large walk-in closet and the well-appointed full bath includes a tub/shower combination and an attractive updated vanity. The convenient in-unit laundry room adds to the home's functionality. Ideally located with easy access to M-59 and I-94, this condo is close to shopping, dining, parks, and everyday amenities while offering an easy commute. A wonderful opportunity to enjoy low-maintenance living in a fantastic location! Schedule your private showing today.
Listed by Kevin Kwapis · EXP Realty - Mark White & Associates
Estimate only — principal & interest, no taxes or insurance. Rates change daily; confirm with your lender.
$708/mo
$28,000 down · $112,000 financed
Listing information is deemed reliable but not guaranteed and is provided exclusively for consumers' personal, non-commercial use. Listings are provided courtesy of the participating listing broker. This information is believed accurate but is not warranted and all measurements and calculations are approximate.
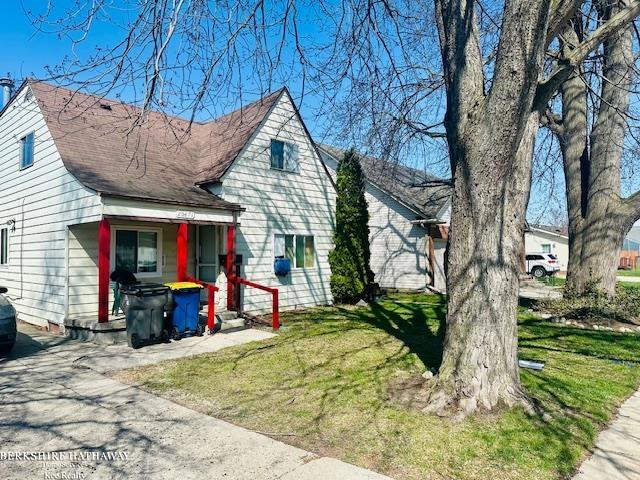
26 photosActive39144 Hayes Road, Clinton Twp, MI 48038
Clinton Twp, MI 48038
1 bd · 1 ba · 800 sqft
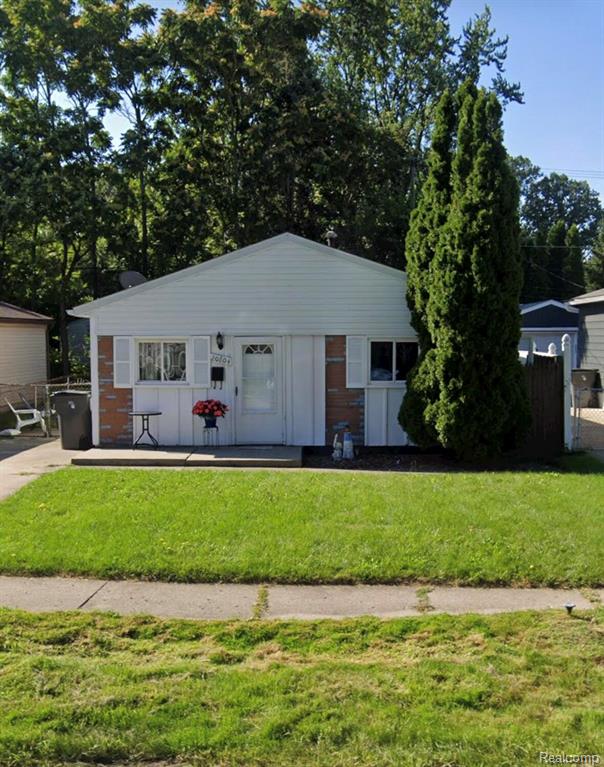
32 photosActive23056 Harrington Street, Clinton Twp, MI 48036
Clinton Twp, MI 48036
1 bd · 1 ba · 860 sqft
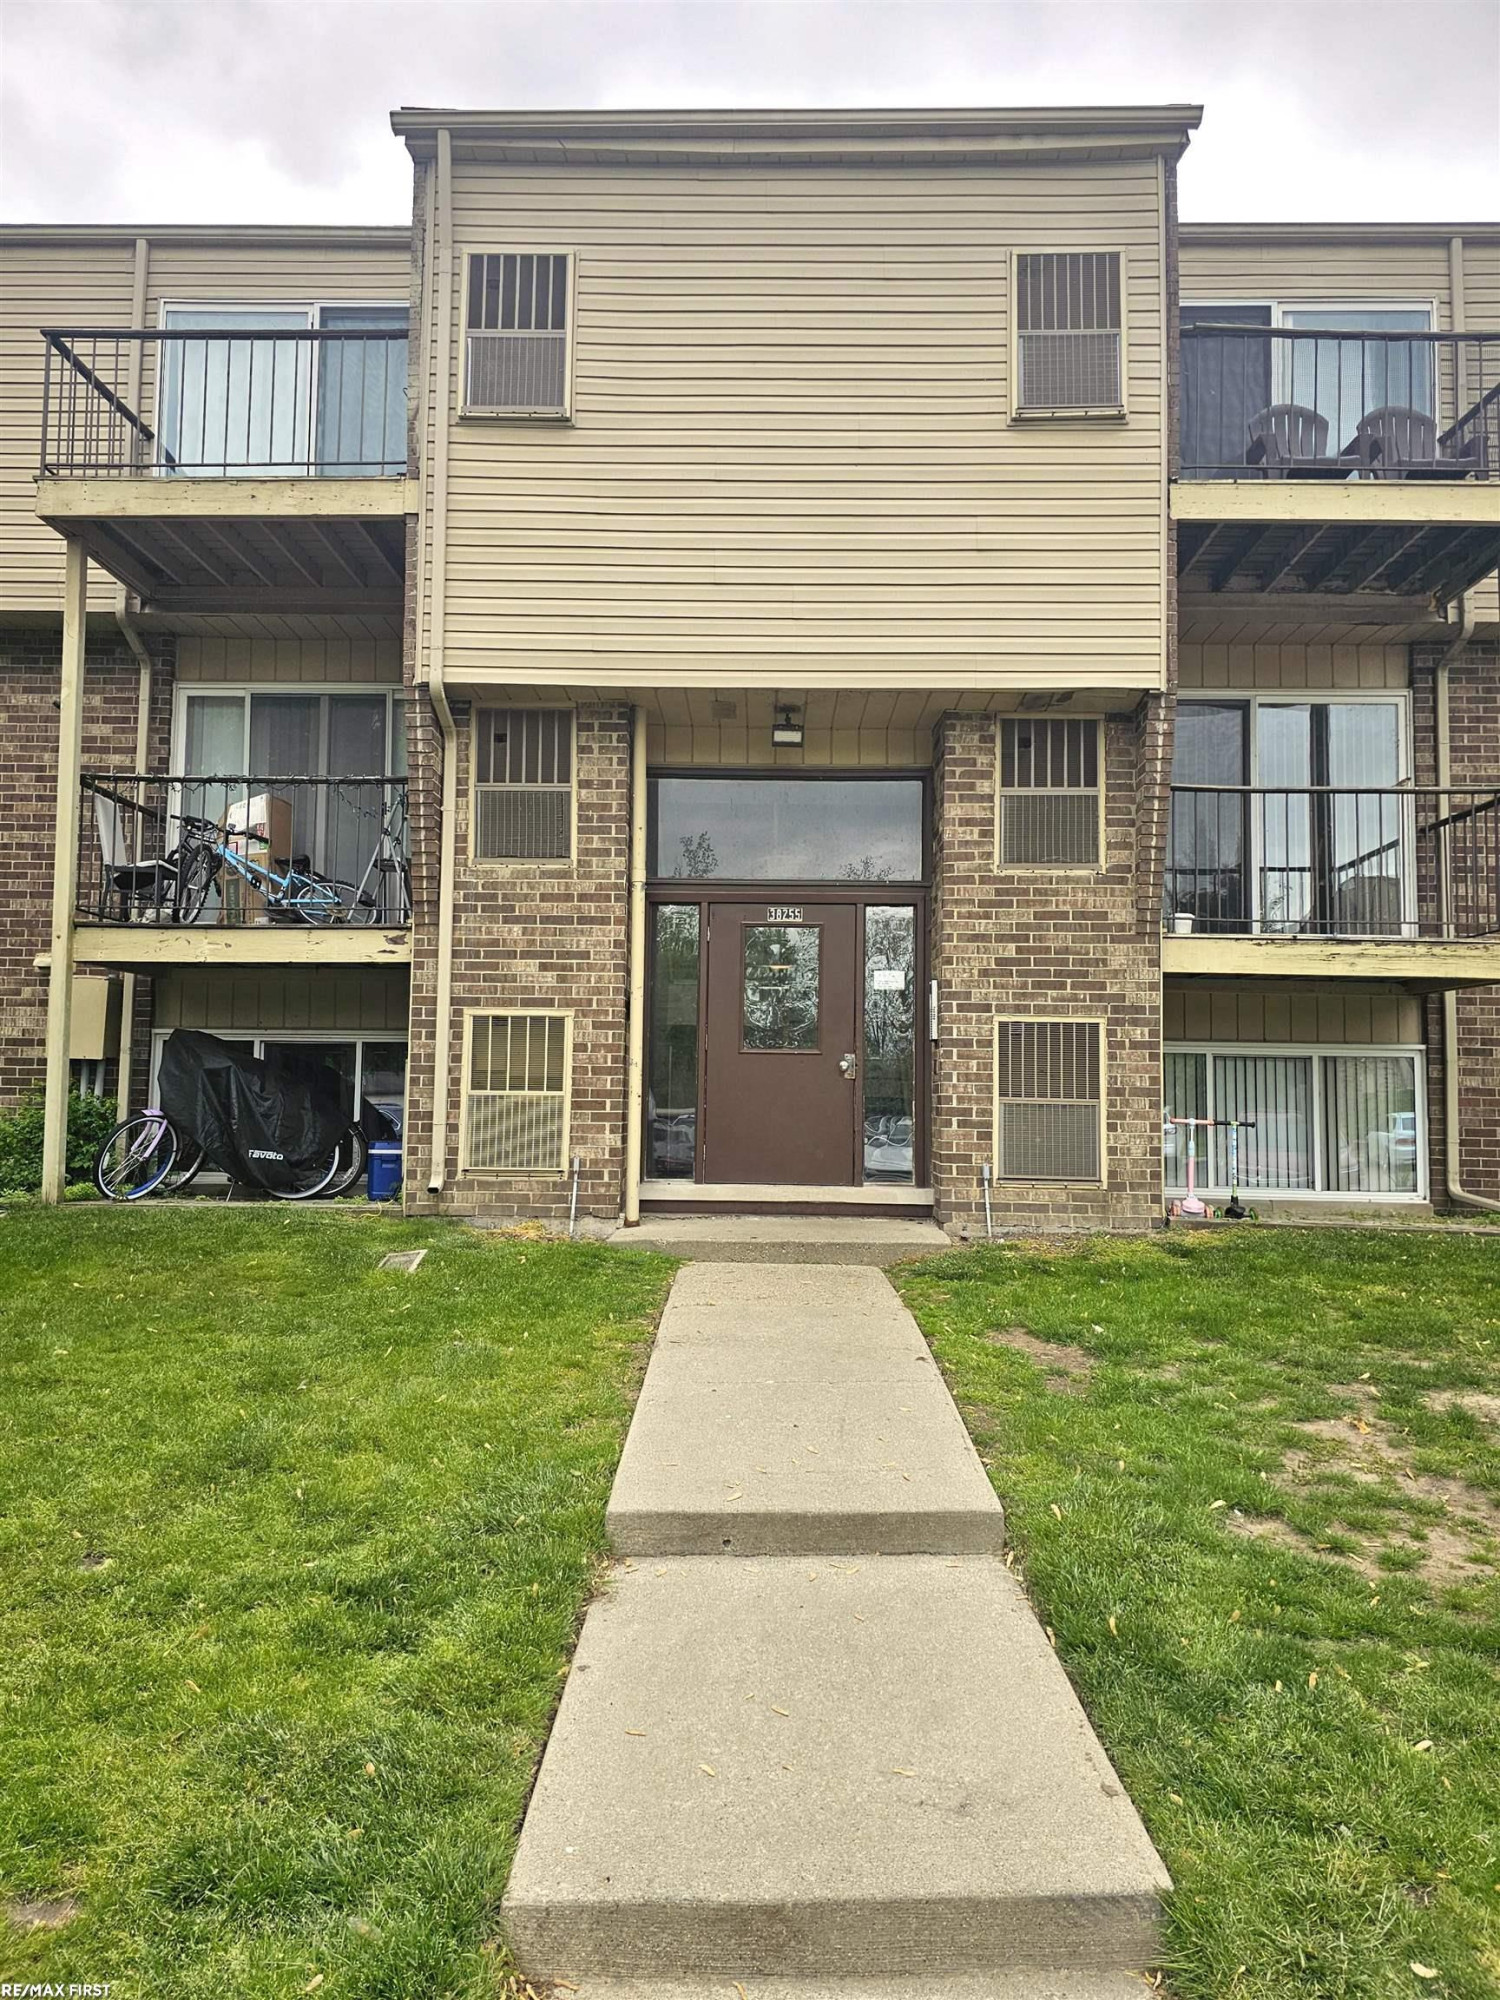
30 photosActive23310 Patterson Street, Clinton Twp, MI 48036
Clinton Twp, MI 48036
2 bd · 1 ba · 826 sqft