About this property
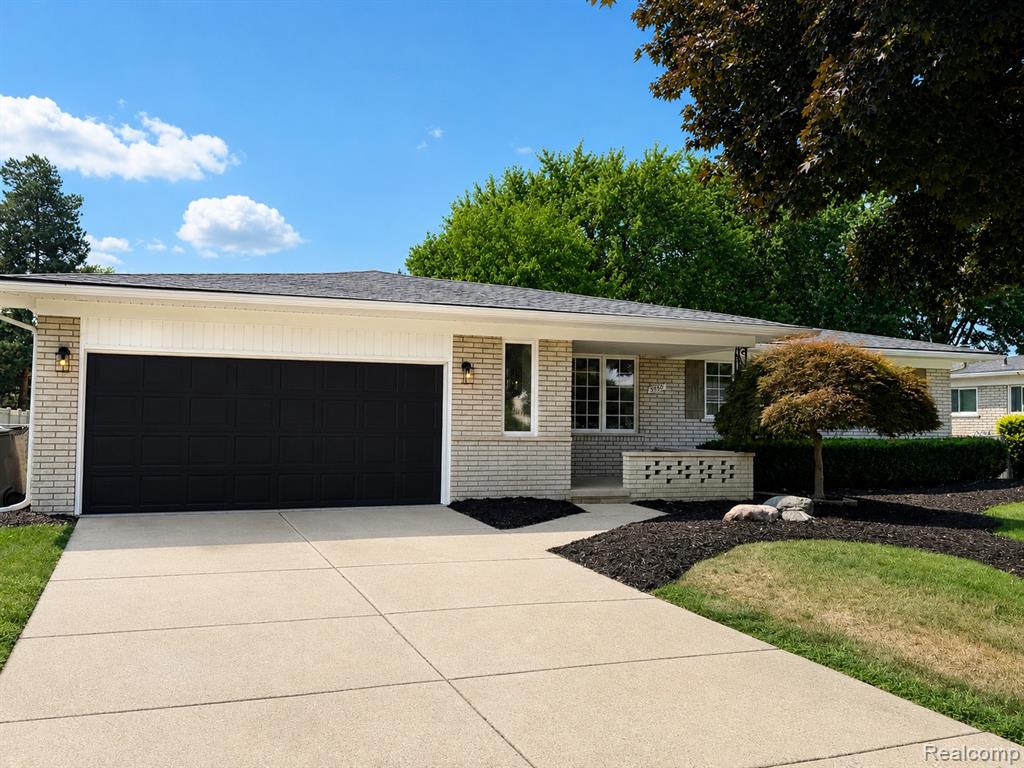
Welcome home to a truly exceptional custom-built residence tucked away in a private, beautifully maintained setting! This meticulously cared-for home offers an impressive combination of luxury, comfort, and convenience, with lawn care, fertilizing maintenance, and snow removal included in the HOA. Relax and entertain on the massive raised stamped-concrete patio or unwind in the included hot tub, surrounded by professional landscaping, privacy hedging, and a beautiful living fence. Inside, you'll find an abundance of quality features, including travertine tile, wood flooring, vaulted ceilings, recessed lighting, and solid doors throughout. The spacious maple kitchen features granite countertops, stainless-steel appliances, built-in oven, microwave, cooktop, bayed dining nook, dining bar, boxed-out plant window, deep sink, pantry, and abundant drawer storage. The grand room is designed to impress with transom-style windows, a remote-controlled gas fireplace with blower, beautiful mantle, and porcelain-tile hearth, all flowing seamlessly into the open upper level. The luxurious primary ensuite is a true retreat, featuring two walk-in closets with organizers and a stunning bath complete with a whirlpool tub, spray-hose faucet, separate glass-enclosed shower, travertine tile, dual sinks, granite countertops, and a massive vanity with abundant shelving. The generously sized additional bedrooms also offer walk-in closets. The upper bathroom includes a soaker tub and family-sized shower. The gigantic bonus room provides endless possibilities such as a playroom, home theater, dream closet, or additional living space. The wide-open basement is already prepared for finishing, featuring an 8-foot ceiling, egress window, full-bath plumbing preparation, WatchDog Wi-Fi sump pump system, and glass-block windows. Additional mechanical features include two water meters, including a lower-rate meter for the sprinkler system, a high-efficiency Lennox furnace and air conditioning system serviced twice annually, and a newer high-efficiency 50-gallon Lochinvar water heater. The extra-deep insulated garage offers bright lighting and plenty of room, while the brick-paver driveway and stamped-concrete walkways add to the home's exceptional curb appeal. From the meticulous landscaping and privacy features to the spacious interior and extensive upgrades, this home truly stands out. Enjoy luxurious living in a beautifully established neighborhood surrounded by impressive homes, while benefiting from a remarkably well-maintained property and community. ATTENTION AGENTS: Please read Agent Remarks for offer submission info and more info. Den/library room size listed is 4th bedroom (flex room).
Listing information is deemed reliable but not guaranteed and is provided exclusively for consumers' personal, non-commercial use. Listings are provided courtesy of the participating listing broker. This information is believed accurate but is not warranted and all measurements and calculations are approximate.
 25 photosActive
 26 photosActive
 29 photosActive