About this property
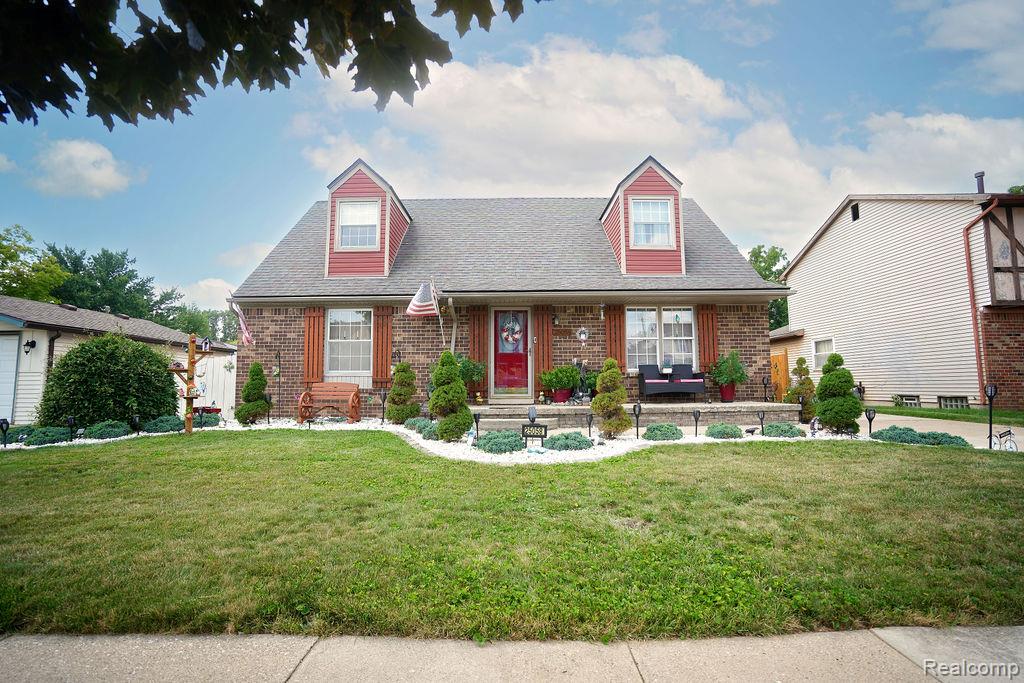
SELLERS ARE VERY MOTIVATED!! BRIING US AN OFFER! Welcome to 24011 Heritage Drive, a beautifully maintained 2,342-square-foot Tudor-style Colonial in Woodhaven’s Heritage Square subdivision and Woodhaven School District. This distinctive four-bedroom home combines generous living space, rich woodwork, multiple gathering areas, a finished basement and exceptional outdoor entertaining.The inviting kitchen features granite countertops, extensive custom wood cabinetry, beveled leaded-glass cabinet doors, decorative metal backsplash, center island seating, slate appliances and hardwood flooring. The kitchen opens to the dining and family-room areas, creating a comfortable layout for everyday living and entertaining.The spacious family room offers a brick-hearth fireplace with gas logs, built-in wood cabinetry and direct access to the covered rear deck. The separate living room makes a dramatic impression with vaulted ceilings, an arched transom above the Andersen doorwall, open staircase and second-floor balcony overlooking the room.Upstairs, the large primary bedroom features double entry doors, vaulted ceilings and a walk-in closet. Three additional bedrooms and a full bath provide plenty of space, while the open hallway and detailed wood railings add architectural appeal. Mini-splits were added to all bedrooms in 2024.The finished basement expands the living area with a recreation room, custom wet bar, laundry room with walk-in shower, utility space and storage. An insulated two-car attached garage adds convenience.The expansive fenced backyard is designed for recreation and entertaining with a multi-level deck surrounding the 15x24 above-ground pool, covered outdoor living area with ceiling fan, separate gazebo, sheds, playhouse, mature trees and abundant lawn space.Major updates include roof & vinyl fence (2024), furnace & A/C (2022), driveway & shed pad (2025), doors & windows (2026), and stamped concrete porch, gazebo & sidewalks (2021).
Exterior & construction
- Garage
- 2 spaces, attached
- Parking
- Attached, Garage Door Opener
- Construction
- Brick, Stucco, Wood Siding
- Roof
- Asphalt
- Lot size
- 10,018.8 sq ft
- Lot dimensions
- 77.5X119.79
- Subdivision
- Woodhaven City
- New construction
- Yes
Listing information is deemed reliable but not guaranteed and is provided exclusively for consumers' personal, non-commercial use. Listings are provided courtesy of the participating listing broker. This information is believed accurate but is not warranted and all measurements and calculations are approximate.
 2 photosActive
 81 photosActive
 38 photosActive