About this property
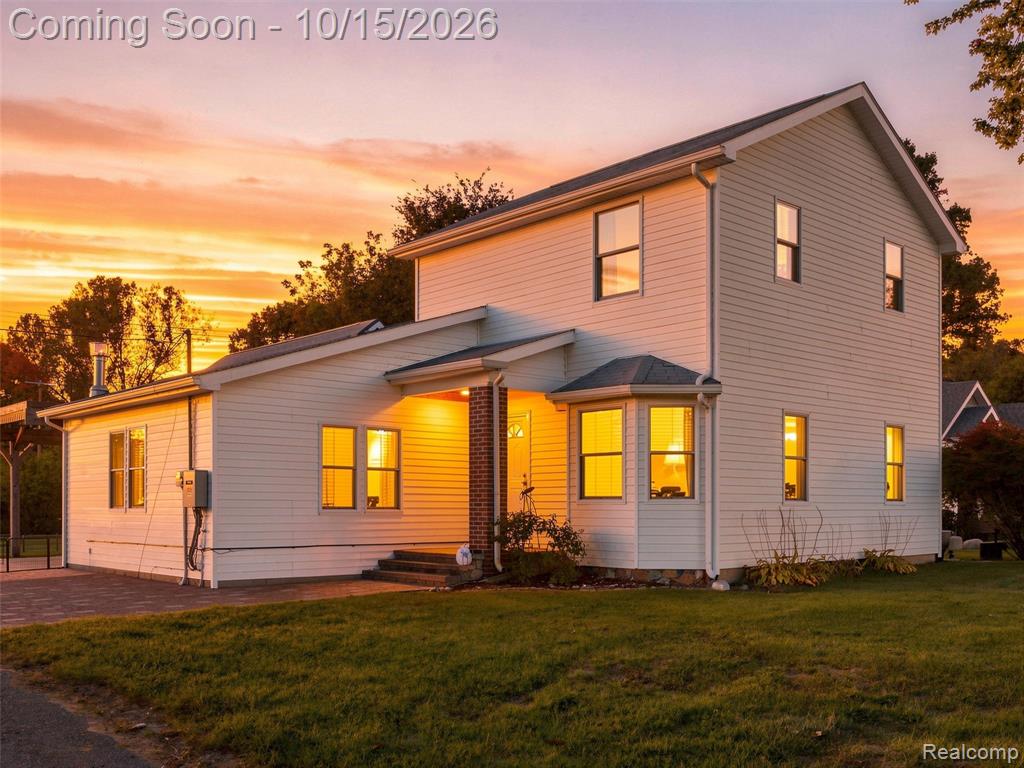
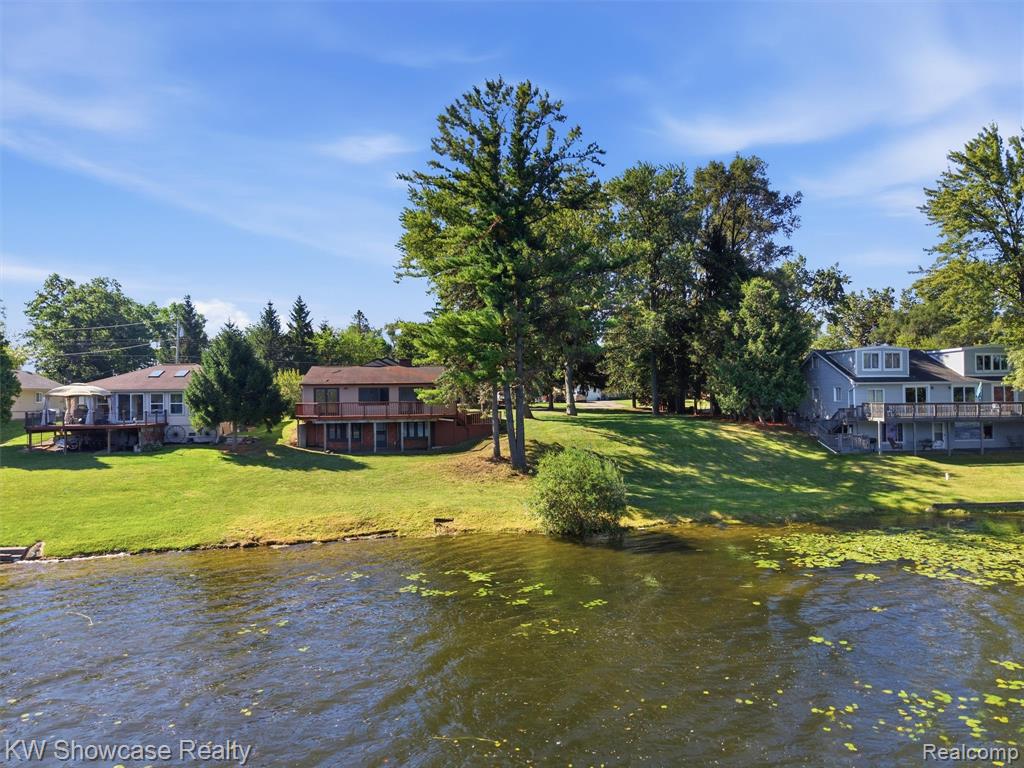
This beautifully maintained two-story brick Cape Cod condominium offers approximately 1,800 square feet of above-grade living space, plus an additional 800 square feet in the finished walkout basement. The home features three spacious bedrooms and three and a half bathrooms, including a full bath in the lower level. Designed for both entertaining and relaxation, the finished basement includes a wet bar, dedicated fitness room with relaxing hot tub, in a enclosed 3 season room and a possible wine room. The great room is enhanced by a cozy fireplace, creating a warm and inviting atmosphere year-round. Outdoor living is equally inviting with a private deck featuring a Sunsetter retractable awning, ideal for entertaining or quiet enjoyment. Conveniently located near the US-23 and M-59 interchange, this home provides easy access to charming downtown Milford, local shops, dining, and parks, and is situated within the highly regarded Huron Valley School District, offering an exceptional blend of comfort, convenience, and amenities.
Interior
- Living area
- 2,677 sq ft
- Appliances
- Washer, Oven, Dryer, Dishwasher
- Interior features
- Basement Finished, Hot Tub Spa, Water Softener/Owned, Wet Bar
- Heating
- Forced Air
- Cooling
- Central Air
- Fireplace
- Yes
- Stories
- 2
Listing information is deemed reliable but not guaranteed and is provided exclusively for consumers' personal, non-commercial use. Listings are provided courtesy of the participating listing broker. This information is believed accurate but is not warranted and all measurements and calculations are approximate.
 53 photosActive
 53 photosActive
 8 photosActive