About this property
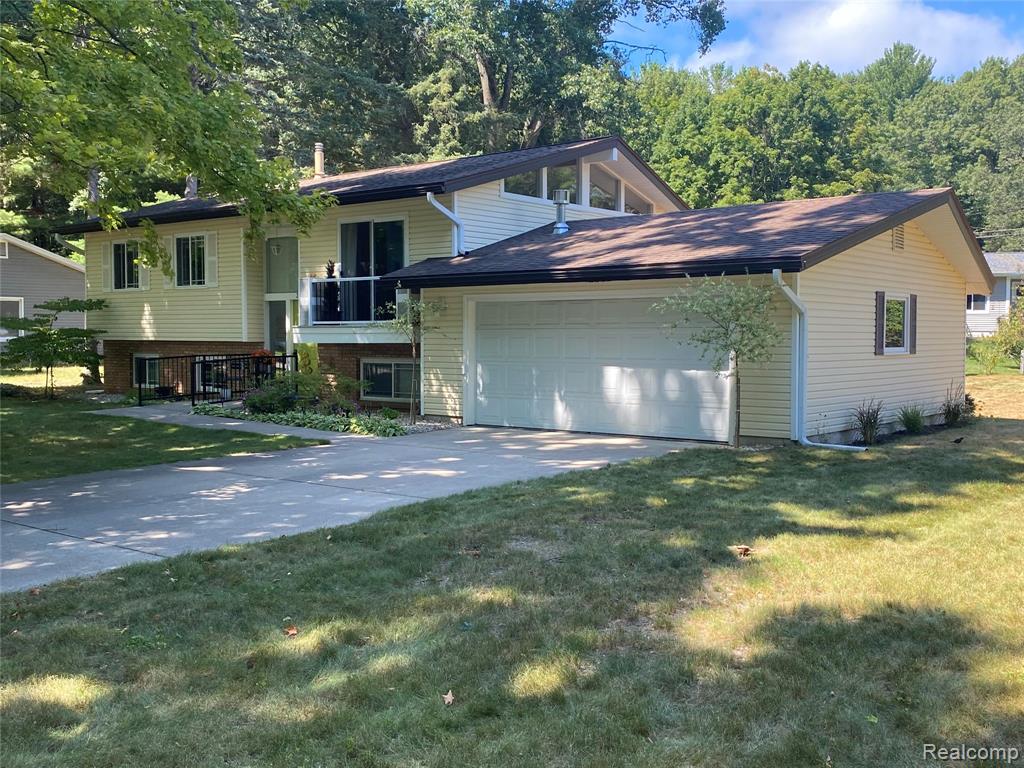
Almost New Ranch built in 2025 on a perfectly wooded lot! Wonderful open floor plan with vaulted ceilings, private primary suite featuring walk-in closet and private bath, DUAL sinks with Granite vanity and 7ft custom tiled shower with 2 shower heads, first floor laundry, Granite vanity in second bath, large rooms, gorgeous luxury vinyl flooring, Spacious kitchen featuring Modern White soft close cabinetry, pantry, tile backsplash, garbage disposal, dishwasher, Granite countertops, Huge basement with a recently added bedroom with egress window. Irrigation system, Gutters, central air, High efficiency gas furnace, city water and sewer, composite back deck and HUGE covered front porch, attached 24x24 oversized garage This is a beautiful development. Buyer may fence in the backyard. Designer light and switch package, low HOA fee of 480.00 per YEAR. Basement was just recently insulated, drywalled and a fourth bedroom added with a half bath.
Interior
- Living area
- 3,216 sq ft
- Appliances
- Dishwasher, Disposal, Dryer, Microwave, Range, Refrigerator, Washer
- Flooring
- Carpet, Wood
- Interior features
- Ceiling Fan(s), Garage Door Opener, Center Island, Eat-in Kitchen
- Heating
- Forced Air
- Cooling
- Central Air
- Fireplace
- No
- Stories
- 1
Exterior & construction
- Garage
- 2 spaces, attached
- Parking
- Garage Faces Front, Garage Door Opener, Attached
- Construction
- Stone, Vinyl Siding
- Roof
- Shingle
- Patio & porch
- Covered, Deck, Porch(es)
- Lot size
- 16,117 sq ft
- Lot dimensions
- 96x155x121x150
Listing information is deemed reliable but not guaranteed and is provided exclusively for consumers' personal, non-commercial use. Listings are provided courtesy of the participating listing broker. This information is believed accurate but is not warranted and all measurements and calculations are approximate.
 29 photosActive
 12 photosActive
 35 photosActive