About this property
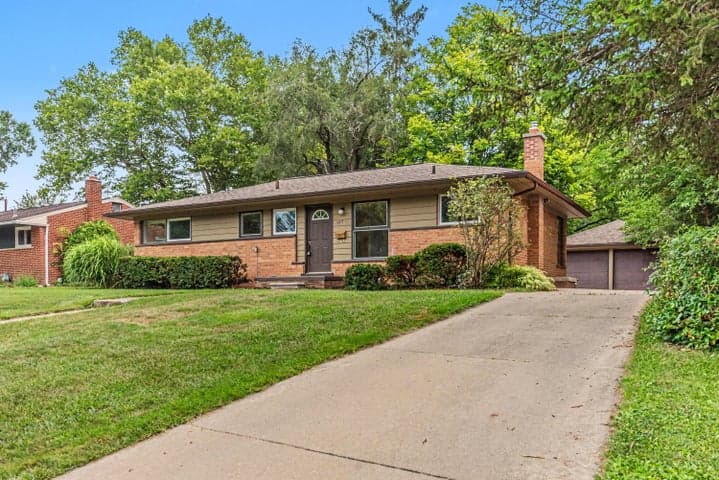
Impressive 4 bedroom, 3.5 bath home with stylish finishes and exceptional flexibility. The center-island kitchen offers white cabinetry, granite counters, backsplash, stainless appliances, pendant lighting, sunny eating area, and deck access. The living room features a wood-burning fireplace and picture windows; formal dining and family rooms add entertaining space. Upstairs offers ceiling fans, an updated shared bath with dual sinks and quartz, plus a primary suite with a coffered ceiling, skylight, walk-in closet, and a 2021 renovated bath with heated tile floor, jetted tub, Euro shower, granite vanity, and custom Shiloh cabinetry. Finished basement has 9-ft walls, storage, a family room, an office, a full bath, and a remodeled kitchen/bar with granite, dishwasher, and refrigerator. Updates: furnace/A/C (2022), LVP (2023), stairs and primary bath (2021), carpet, basement remodel and invisible fence (2025-26), plus refreshed deck. Tesla hookup; charger excluded.
Interior
- Living area
- 3,686 sq ft
- Appliances
- Bar Fridge, Dishwasher, Disposal, Dryer, Freezer, Microwave, Oven, Range, Refrigerator, Washer
- Flooring
- Carpet, Ceramic Tile, Laminate, Wood
- Interior features
- Garage Door Opener, Center Island, Eat-in Kitchen
- Heating
- Forced Air
- Cooling
- Central Air
- Fireplace
- Yes
- Stories
- 2
Exterior & construction
- Garage
- 2 spaces, attached
- Parking
- Garage Faces Front, Garage Door Opener, Attached
- Construction
- Brick, Vinyl Siding
- Roof
- Asphalt
- Patio & porch
- Deck, Porch(es)
- Lot size
- 10,890 sq ft
- Lot dimensions
- 63x130x120x132
- Subdivision
- Arbor Point
Listing information is deemed reliable but not guaranteed and is provided exclusively for consumers' personal, non-commercial use. Listings are provided courtesy of the participating listing broker. This information is believed accurate but is not warranted and all measurements and calculations are approximate.
 80 photosActive
 61 photosActive
 44 photosActive