About this property
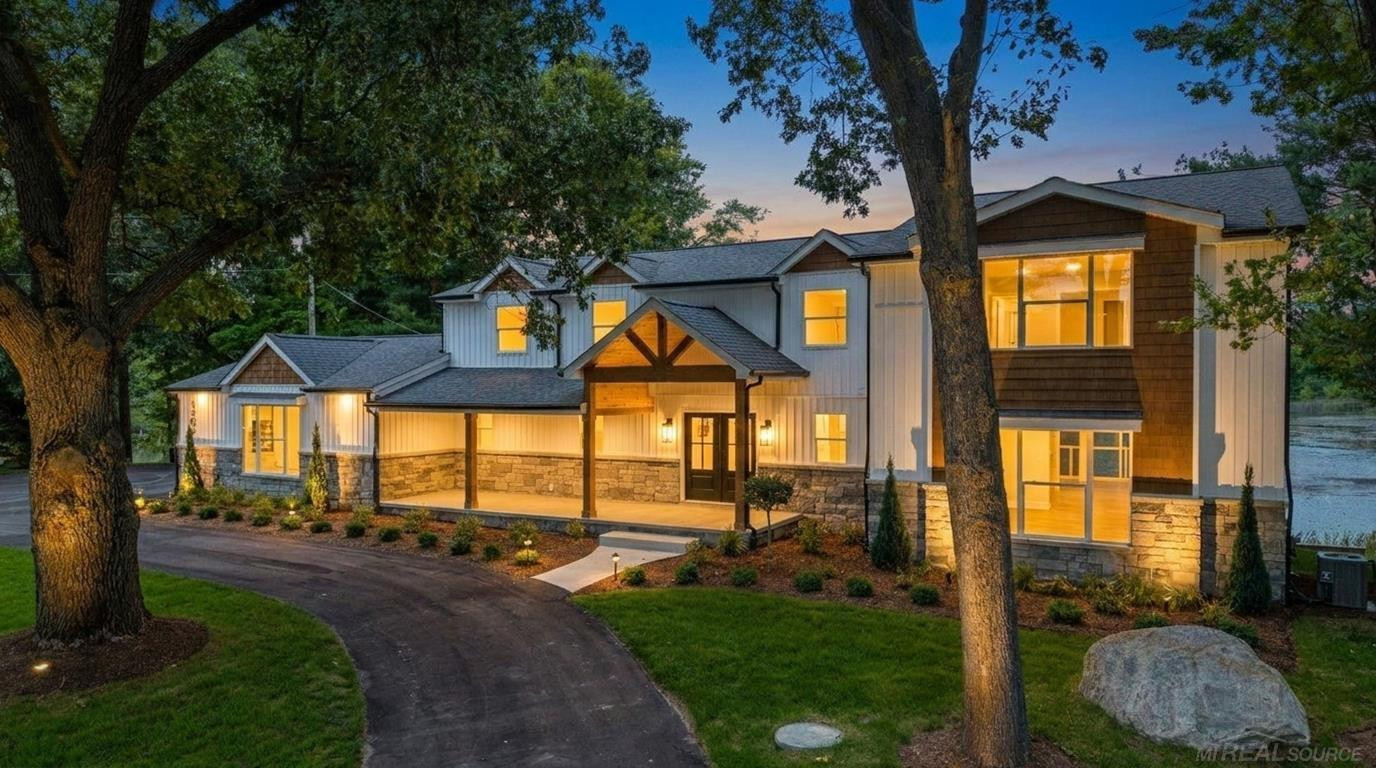
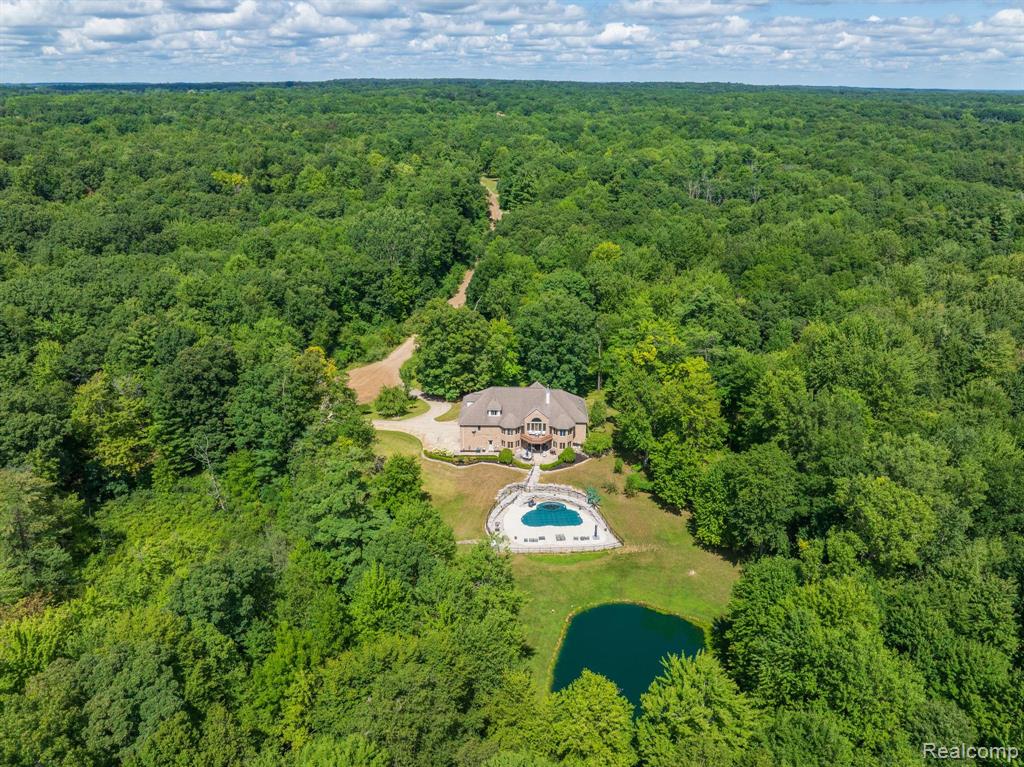
Stunning Moceri custom home precision-engineered by a Barton Malow vice-president with elevated views of Fish Lake. Perched high on a raised site, this residence offers panoramic views, exceptional privacy, thoughtful drainage, oversized concrete flatwork, and drains directing water away. Association-maintained green space and “islands” extend toward the shoreline, preserving lake views without direct frontage upkeep. Inside features solid-core doors, extensive crown molding, Andersen windows, custom millwork, and high ceilings on every level. The main floor offers a great room with see-through gas fireplace, lake-facing windows, kitchen with abundant cabinetry and pantry, true mudroom with built-ins and utility sink, and a paneled office with granite and custom shelving. Upstairs, the primary suite enjoys elevated lake views, fireplace, hidden TV behind a one-way mirror, heated bath floors, large soaker tub, and oversized multi-head shower. Additional bedrooms are lightly used, each with closet organizers and access to well-finished baths. A flexible gym/studio or future “hers” closet over the heated garage includes its own kitchenette and HVAC. The walkout lower level features a full second kitchen, Silver Galaxy granite bar, river rock details, wine grotto with copper tile ceiling, bedroom/changing room, full bath, and a high-performance theater with a newer Marantz receiver, premium projector, surround sound, and acoustic treatments. Outdoor living: in-ground steel-walled saltwater pool with new heater, liner, pump, salt generator, and $2,000 robotic cleaner, plus color-changing LED light, hot tub with ozone system, custom fire pit, multiple patios, stair lights, rock-embedded speakers, waterfall, pond, limestone boulders, and mature landscaping serviced by an upgraded Rain Bird sprinkler system. Major mechanicals include two new 50-gallon hot water tanks, multi-zone HVAC, radon system, backup sump, and extensive electrical and audio infrastructure.
Interior
- Living area
- 6,653 sq ft
- Appliances
- Washer, Refrigerator, Microwave, Dryer, Disposal
- Interior features
- Basement Finished, Basement Plumbed for Bath, Hot Tub Spa, Humidifier, Security System, Water Softener/Owned, Wet Bar
- Heating
- Forced Air
- Cooling
- Central Air
- Fireplace
- Yes
- Stories
- 2
Listing information is deemed reliable but not guaranteed and is provided exclusively for consumers' personal, non-commercial use. Listings are provided courtesy of the participating listing broker. This information is believed accurate but is not warranted and all measurements and calculations are approximate.
 98 photosActive
 71 photosActive
 12 photosActive