2920 Enclave Drive, Rochester, MI, Rochester MI | Crossroads Realty of MI
$820,490Active
2920 Enclave Drive, Rochester, MI
Rochester, MI
MLS# 20261063018
Bedrooms
4
Bathrooms
4
Sq ft
2,834
Year built
2026
Days on market
3
About this property
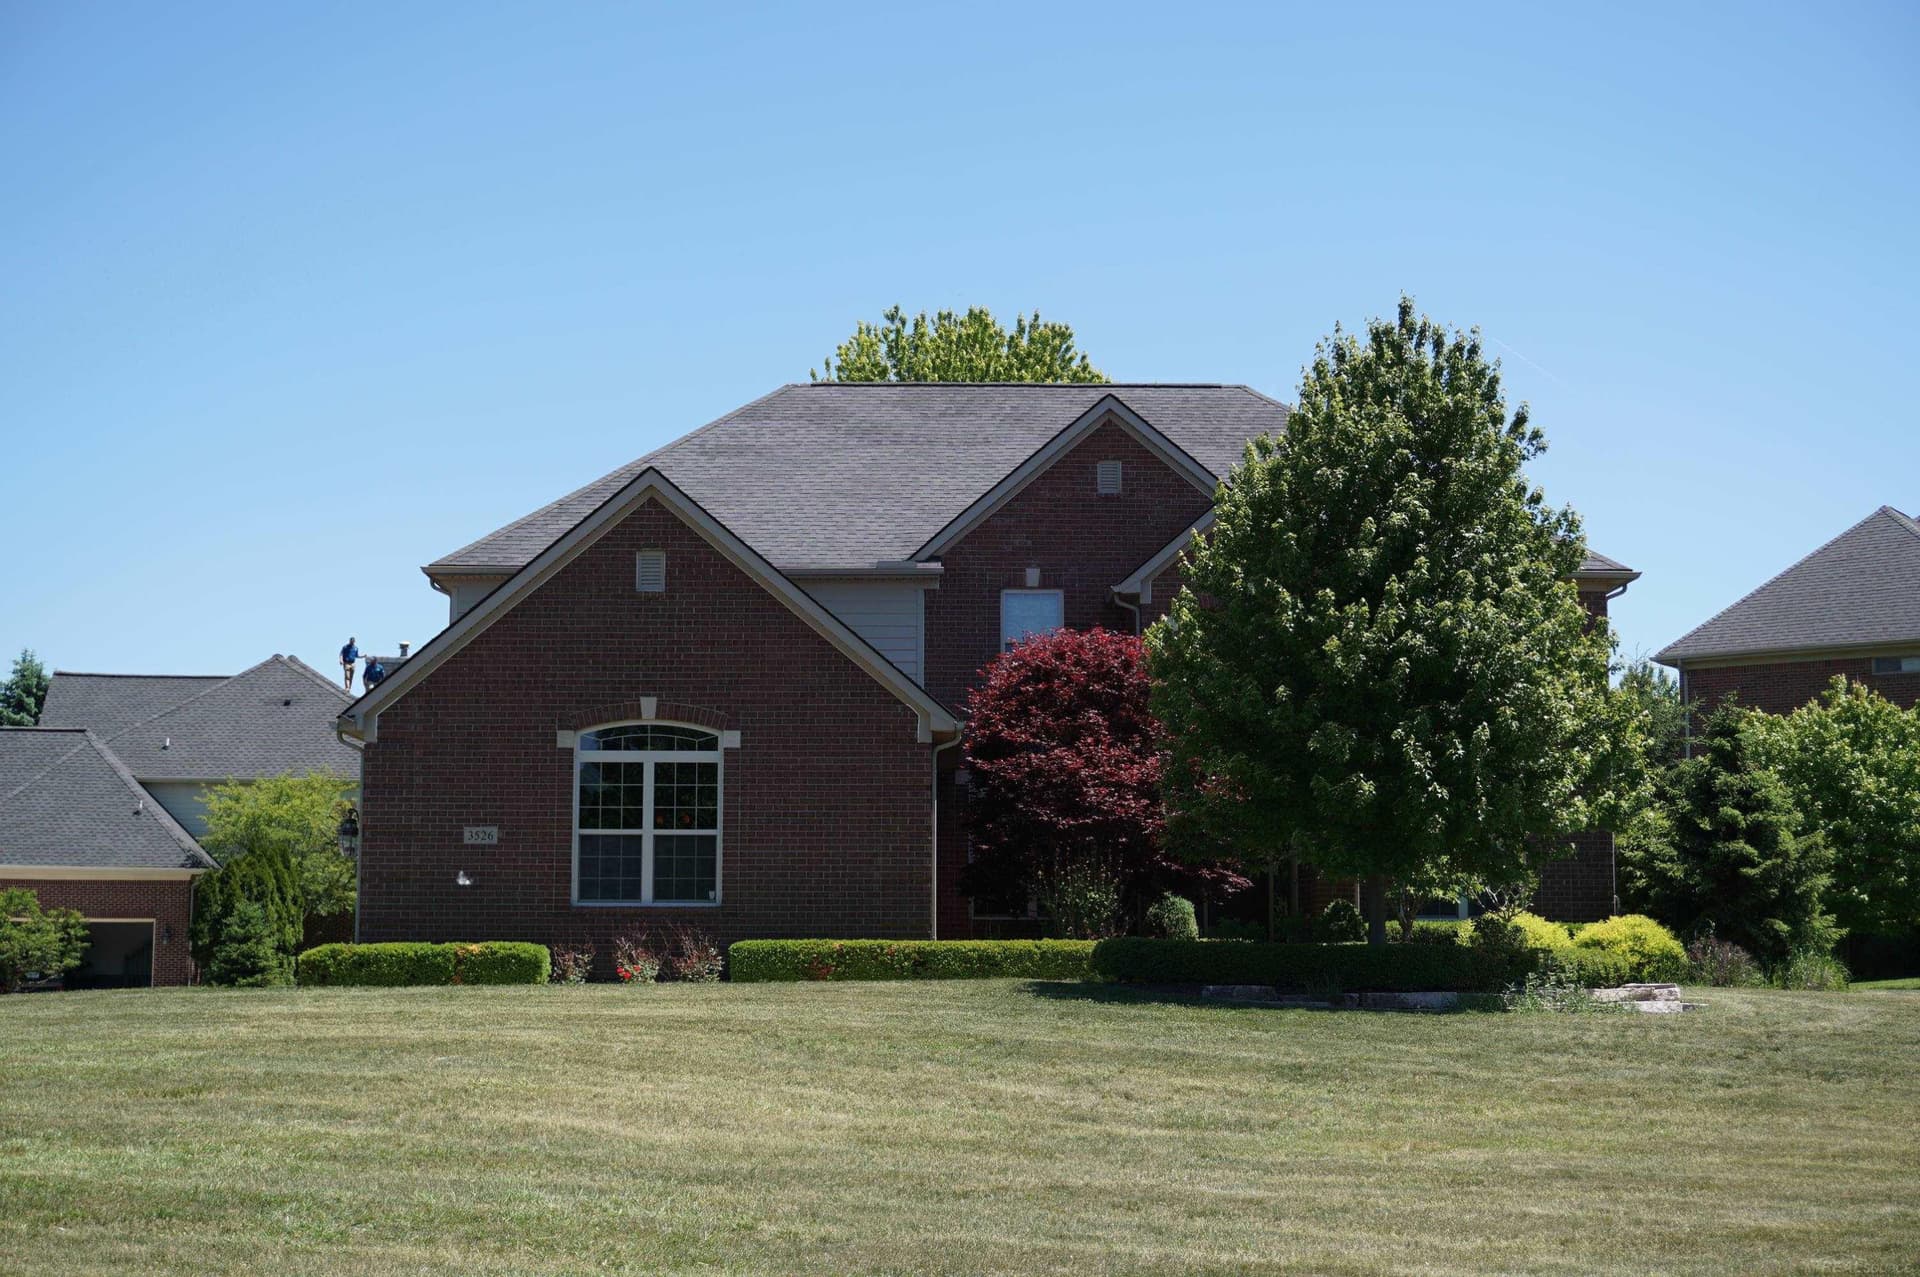
TO BE BUILT! Build time is approx. 9-11 mths. Welcome to Stoney Creek Crossing in Rochester Schools. Stoney Creek provides a quiet retreat surrounded by nature while keeping you close to the vibrant shopping, dining, and entertainment of downtown Rochester. The Berkeley is a wide-open floorplan featuring both a formal dining room and study, an open concept Chef's Kitchen and Nook leading into a spacious Great Room perfect for entertaining with a gorgeous 2-story ceiling and gas fireplace. The upper level features a Primary Bedroom with En-Suite Bath . We include 10 Year Structural & Basement Waterproofing Warranties! Photos are of a decorated model or previously built home.
Estimate only — principal & interest, no taxes or insurance. Rates change daily; confirm with your lender.
$4,149/mo
$164,098 down · $656,392 financed
More listings in Rochester
Listing information is deemed reliable but not guaranteed and is provided exclusively for consumers' personal, non-commercial use. Listings are provided courtesy of the participating listing broker. This information is believed accurate but is not warranted and all measurements and calculations are approximate.
 54 photosActive
 73 photosActive
 60 photosActive