Howell, MI 48843
MLS# 20261062279
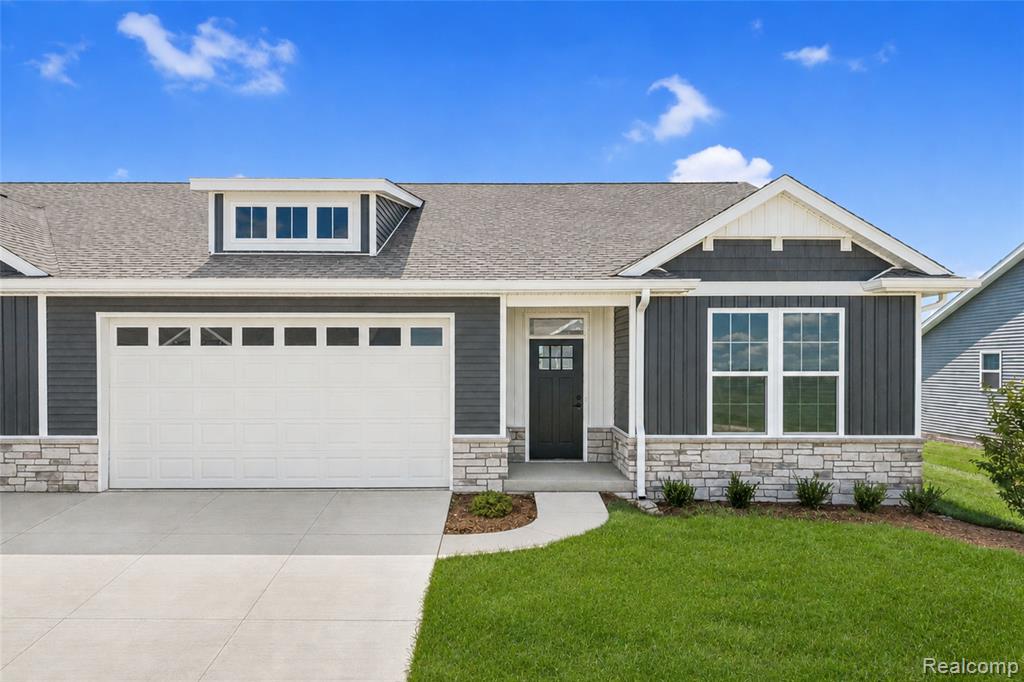
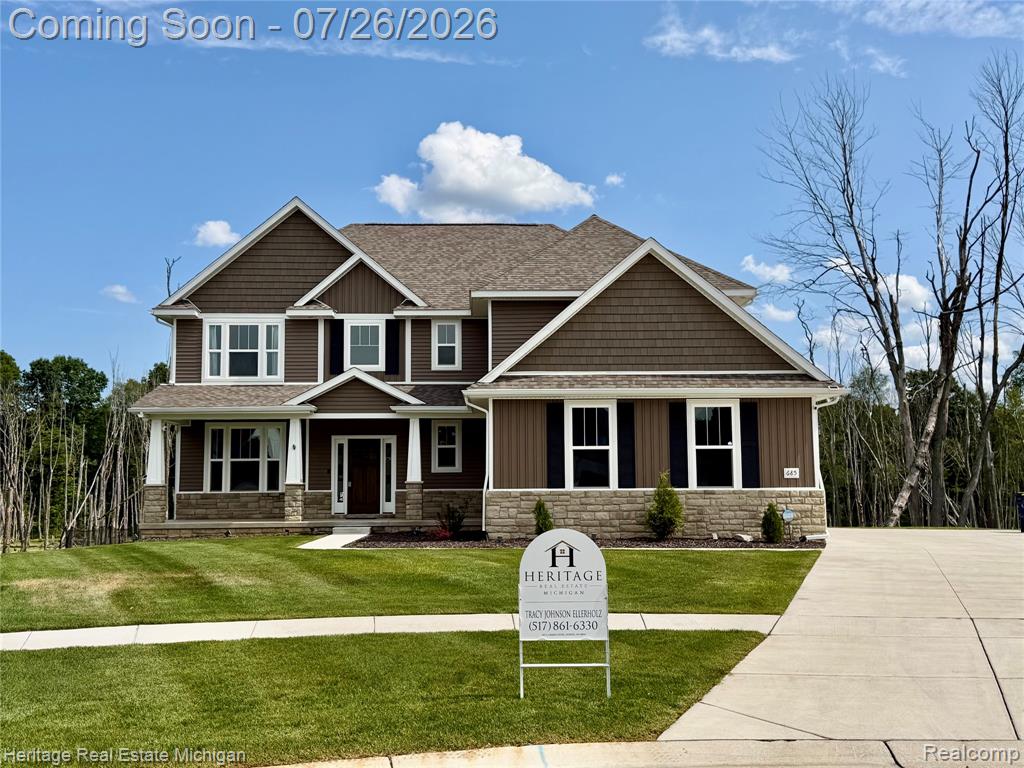
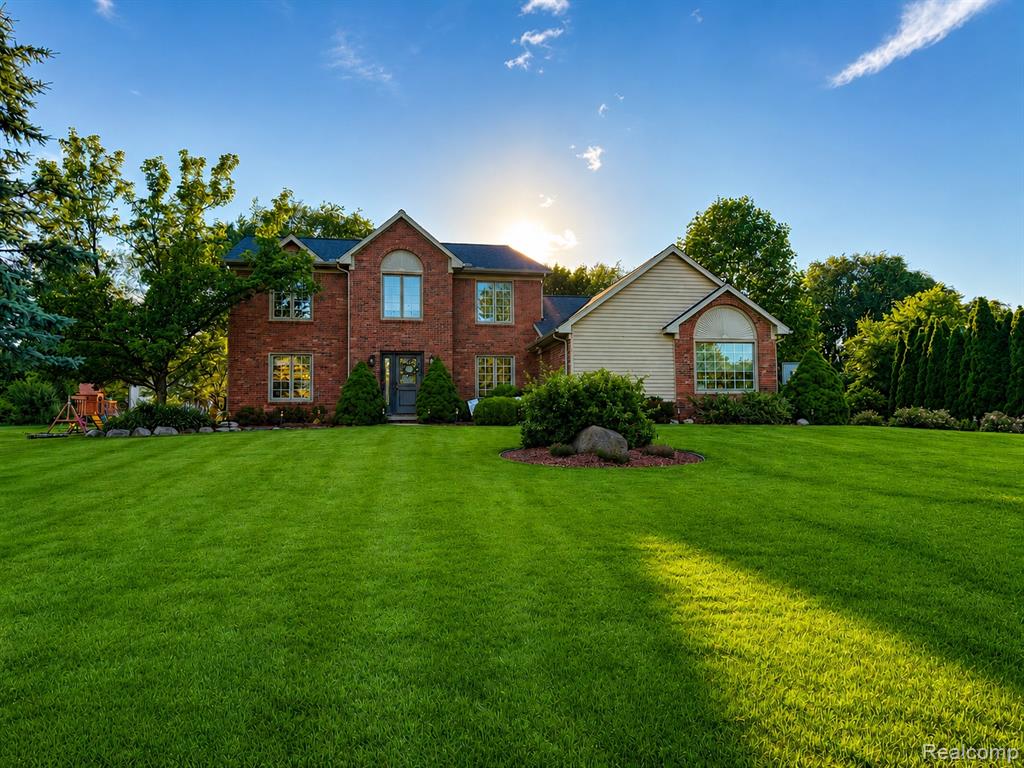
Capital Custom Homes ALBANY plan with full finished basement, Trex deck and sod and irrigation included on a large corner homesite- This highly sought out floor plan features exquisite details and finishes. This open concept, 3 bedroom, 2.5 bath home features large mudroom, first floor laundry, 3 car garage and neraly 1900 sqft of living space. Beautiful entry welcomes you into the large foyer leading into the great room with vaulted ceilings and gas fireplace. Beautiful windows let in a ton of natural light. The well-designed kitchen overlooks the bright eat-in nook and is highlighted by a large 8' island, plenty of cabinet space with soft-close doors and drawers, quartz countertops throughout, and custom walk-in pantry with cabinetry and wood shelving. Spacious primary suite presents dual comfort height vanities and a tiled shower. Complete with a Completely Connected Home Smart Technology package, 9' Superior basement walls with 5-year structural warranty with R16 insulation & 1 yr builder warranty. 96% Efficiency Carrier furnace and A/C and 50 gal HWH. Garage door openers, fully insulated 3 car garage with 8' doors, Sidewalks, streetlights, and sports field. Close to shopping, freeways and restaurants. Stock Photos. This home is yours to design. Come choose your colors and options. Completion is anticipated for Spring 2027.
Listed by Teresa M Stovall · KW Realty Livingston
Estimate only — principal & interest, no taxes or insurance. Rates change daily; confirm with your lender.
$3,287/mo
$130,000 down · $520,000 financed
Loading similar listings…
Listing information is deemed reliable but not guaranteed and is provided exclusively for consumers' personal, non-commercial use. Listings are provided courtesy of the participating listing broker. This information is believed accurate but is not warranted and all measurements and calculations are approximate.