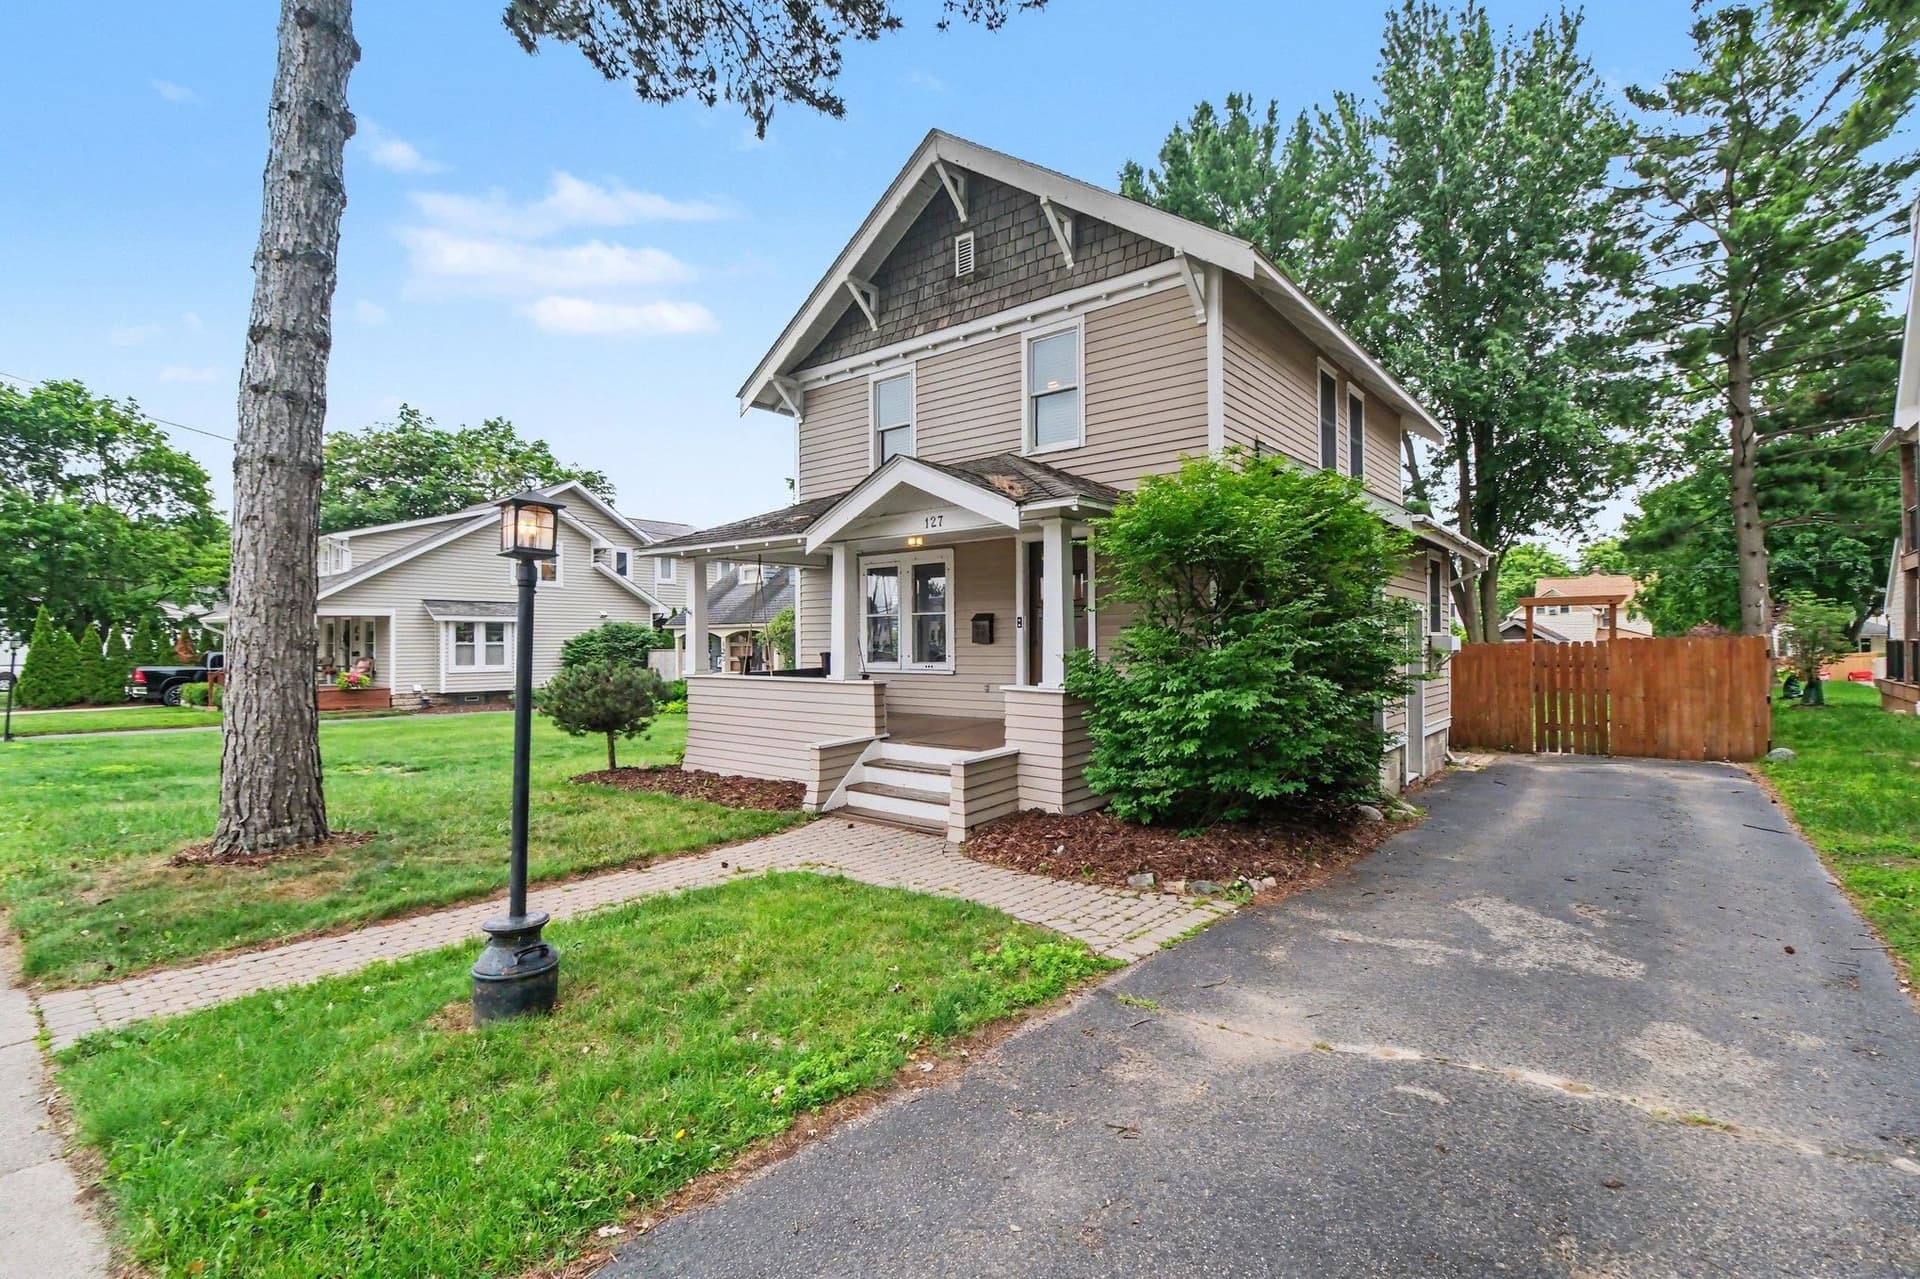
Rochester, MI 48307
MLS# 20261064824
Park-like setting with a spacious open floor plan with a first floor Primary bedroom & bathroom. natural light throughout. The first floor features 9-foot ceilings spanning the great room, dining area, and kitchen. Cozy up with a gas-log fireplace & door wall that opens to a relaxing deck overlooking private green space. The well-appointed kitchen features crisp white cabinetry and an eat-in area with extra seating at the island.A first-floor office with glass French doors and hardwood flooring provides a stylish and functional workspace, while the convenient first-floor laundry adds everyday ease. The main-level primary suite offers a new luxurious shower with custom glass doors, dual sinks and room to add a tub if you wish. Private water closet & large split walk-in closet.Upstairs, you’ll find two bedrooms, an additional full bath, and a spacious bonus room—perfect for a home office, media room, or additional living space. All appliances included plus the SS frig is new along with the furnace and air conditioning in 2022.Enjoy an array of community amenities including a pool, tennis, basketball and volleyball courts, and scenic bike trails. Ideally located close to shopping, restaurants, and vibrant downtown Rochester!
Listed by Paula Alliston · Berkshire Hathaway HomeServices Kee Realty Oxford
Estimate only — principal & interest, no taxes or insurance. Rates change daily; confirm with your lender.
$2,528/mo
$99,980 down · $399,920 financed
Loading similar listings…
Listing information is deemed reliable but not guaranteed and is provided exclusively for consumers' personal, non-commercial use. Listings are provided courtesy of the participating listing broker. This information is believed accurate but is not warranted and all measurements and calculations are approximate.