Macomb, MI 48042
MLS# 50218699
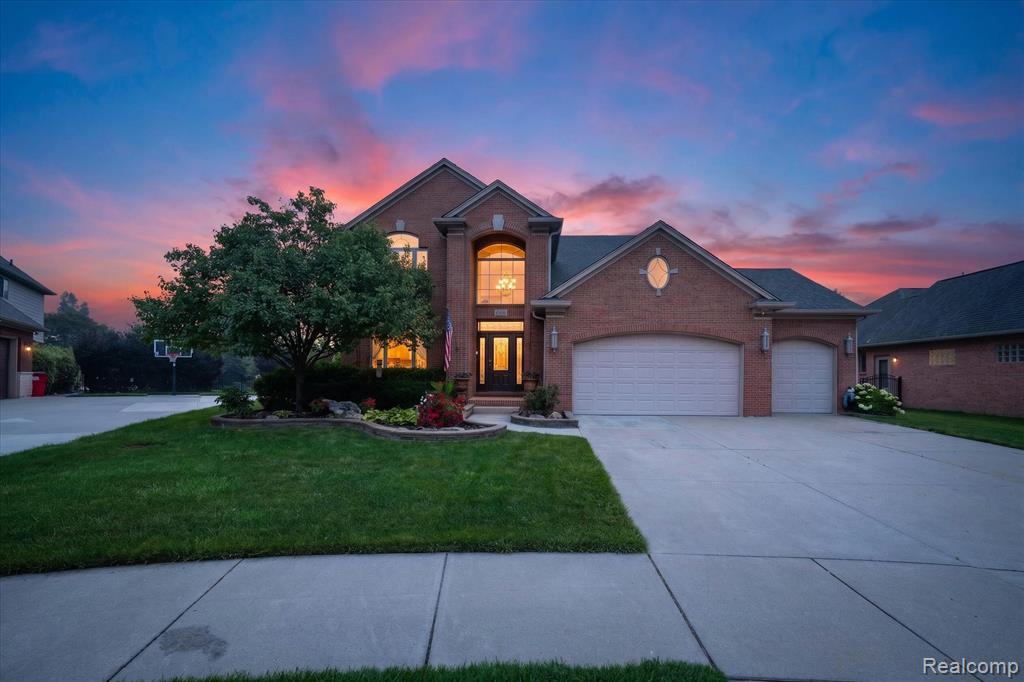
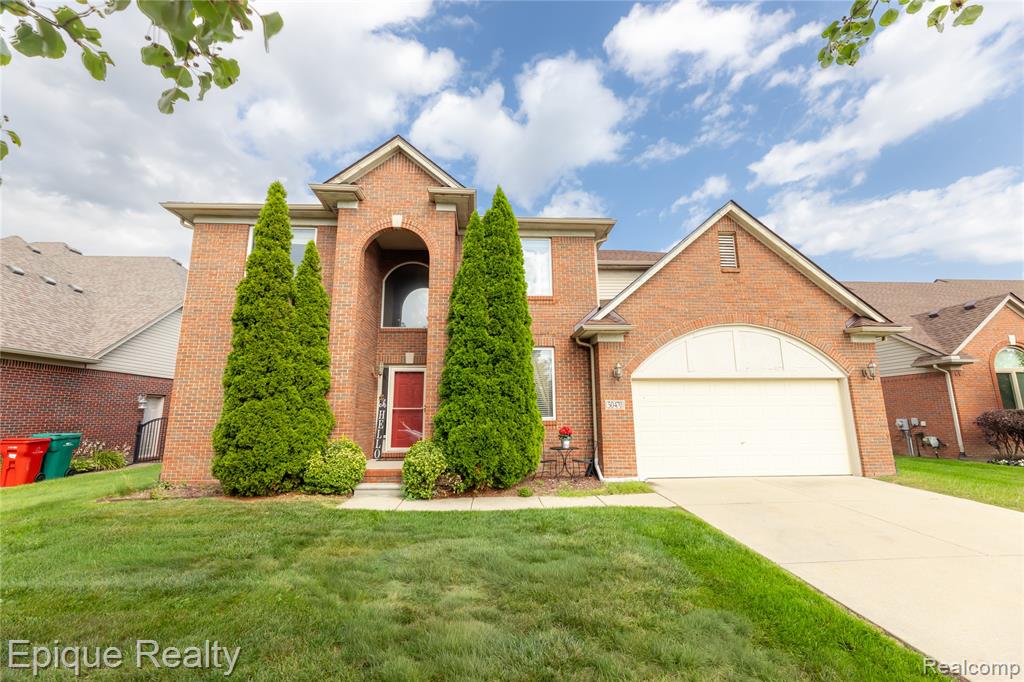
Impeccably maintained and loaded with upgrades, this stunning 4-bedroom colonial is the one you've been waiting for! Located in the Wolverine subdivision in the highly sought after Utica Community Schools District. Step inside to a bright, open-concept layout featuring a private den with glass French doors, tile and engineered hardwood flooring, and a spacious great room anchored by a cozy gas fireplace. The standout kitchen features dovetail soft-close cabinetry, granite countertops, a luxurious subway tile backsplash, walk-in pantry, and stainless kitchen appliances included. A doorwall opens to the stamped concrete patio, while a built-in mudroom drop zone provides everyday convenience just off the oversized 3-car garage. Upstairs, you'll find 4 spacious bedrooms, 2 full baths, and an oversized second-floor laundry room with washer and dryer included. The impressive primary suite offers two walk-in closets and a private bath with dual sinks, soaking tub, and glass-enclosed shower. 3 additional spacious bedrooms and a second full bathroom. The finished basement takes this home to the next level with 9-foot ceilings, a huge entertainer's bar featuring quartz countertops and abundant storage, half bath, and egress window. Beautifully maintained, thoughtfully designed, and truly move-in ready—this home checks all the boxes!
Listed by Ed Martin · RE/MAX First
Estimate only — principal & interest, no taxes or insurance. Rates change daily; confirm with your lender.
$2,958/mo
$116,980 down · $467,920 financed
Loading similar listings…
Listing information is deemed reliable but not guaranteed and is provided exclusively for consumers' personal, non-commercial use. Listings are provided courtesy of the participating listing broker. This information is believed accurate but is not warranted and all measurements and calculations are approximate.