Belding, MI 48809
MLS# 26043829
This Sable Homes London model floor plan has it all and situated in a spacious development. This home has 1,900 finished square feet of incredibly usable space. The main floor on this home features a very open floor plan with an extensive living room, which is open to the large kitchen, and dining space. This floor also has a primary bedroom connected to a full bath. The lower level on this home has a spacious family room, utilities closet, laundry, two additional large bedrooms, and another full bath along with a walkout. This home also includes 2×6 exterior construction, low-e windows, and 5 star plus energy rating. All these items will be a valued savings each month on heating and cooling! Photos are from a model home. Colors and selections may vary. This home is under construction and photos are stock photos
Listed by Angela Takens · Sable Realty LLC
Estimate only — principal & interest, no taxes or insurance. Rates change daily; confirm with your lender.
$1,441/mo
$57,000 down · $228,000 financed
Loading similar listings…
Listing information is deemed reliable but not guaranteed and is provided exclusively for consumers' personal, non-commercial use. Listings are provided courtesy of the participating listing broker. This information is believed accurate but is not warranted and all measurements and calculations are approximate.
21 photosActive6118 N Hawley Highway, Belding, MI 48809
Belding, MI 48809
3 bd · 1 ba · 1,100 sqft
39 photosActive5265 Belding Road, Belding, MI 48809
Belding, MI 48809
4 bd · 3 ba · 2,412 sqft
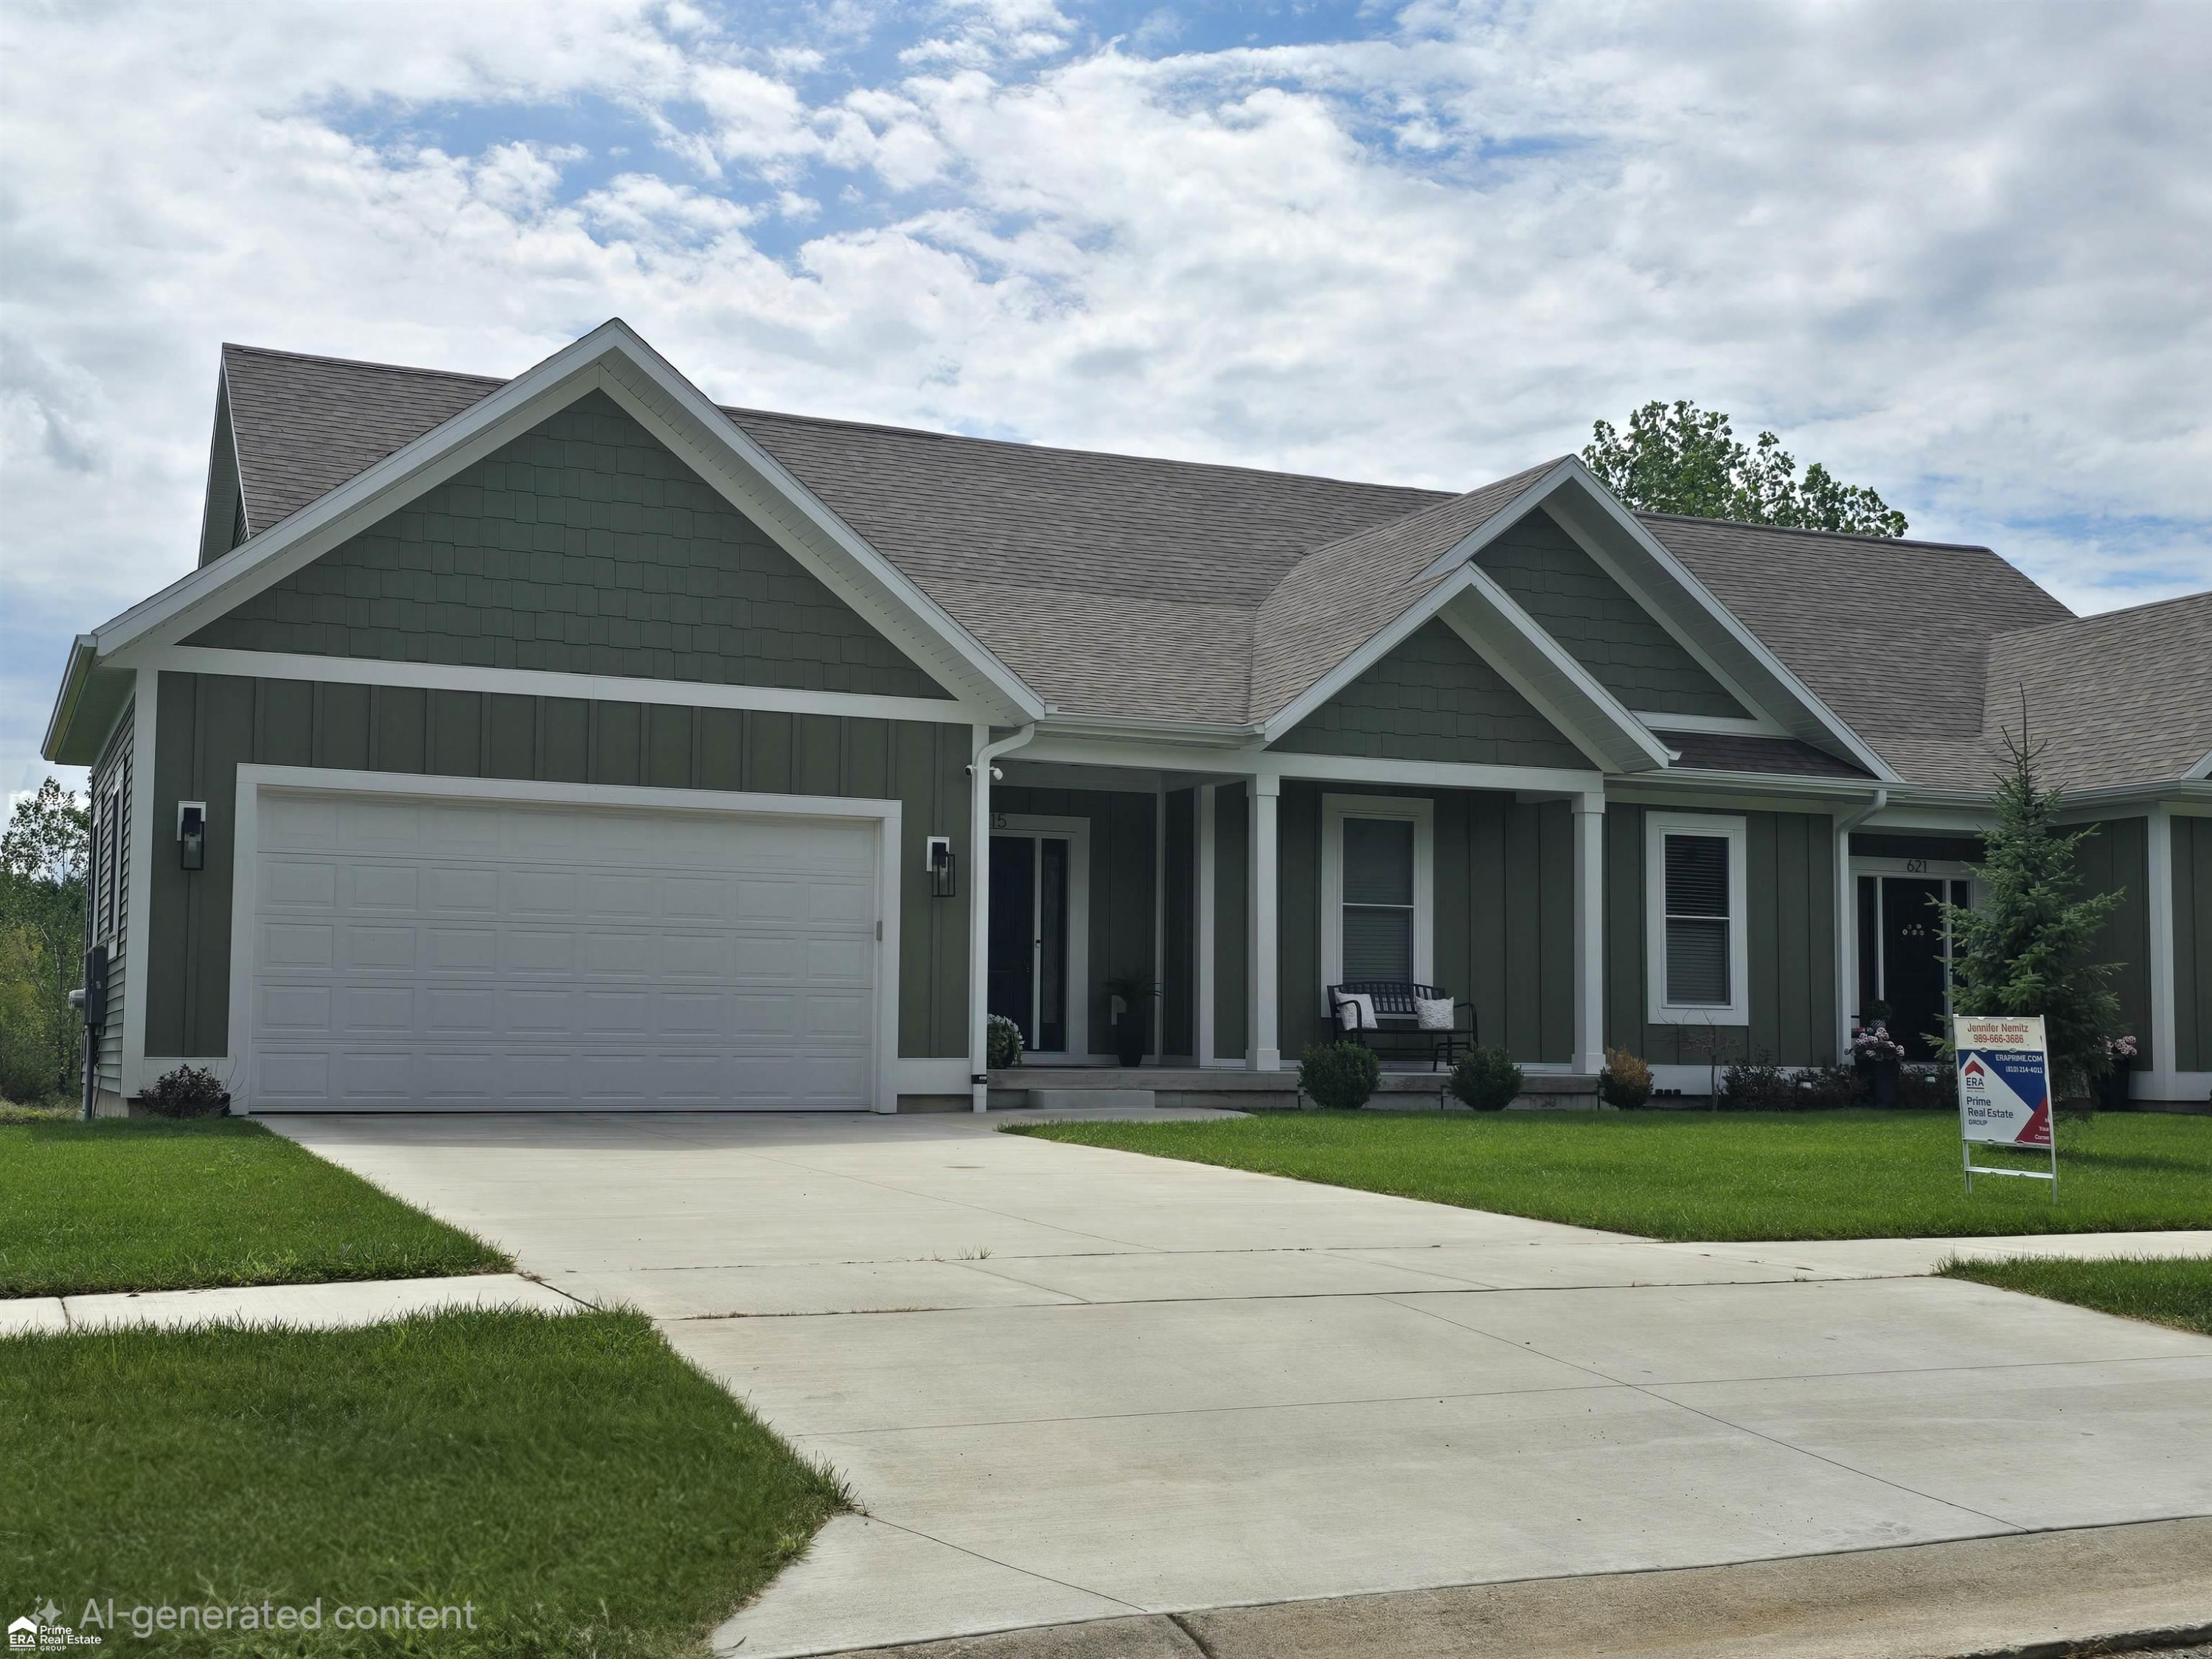
41 photosActive615 Pineview Drive, Belding, MI 48809
Belding, MI 48809
2 bd · 2 ba · 1,223 sqft