About this property
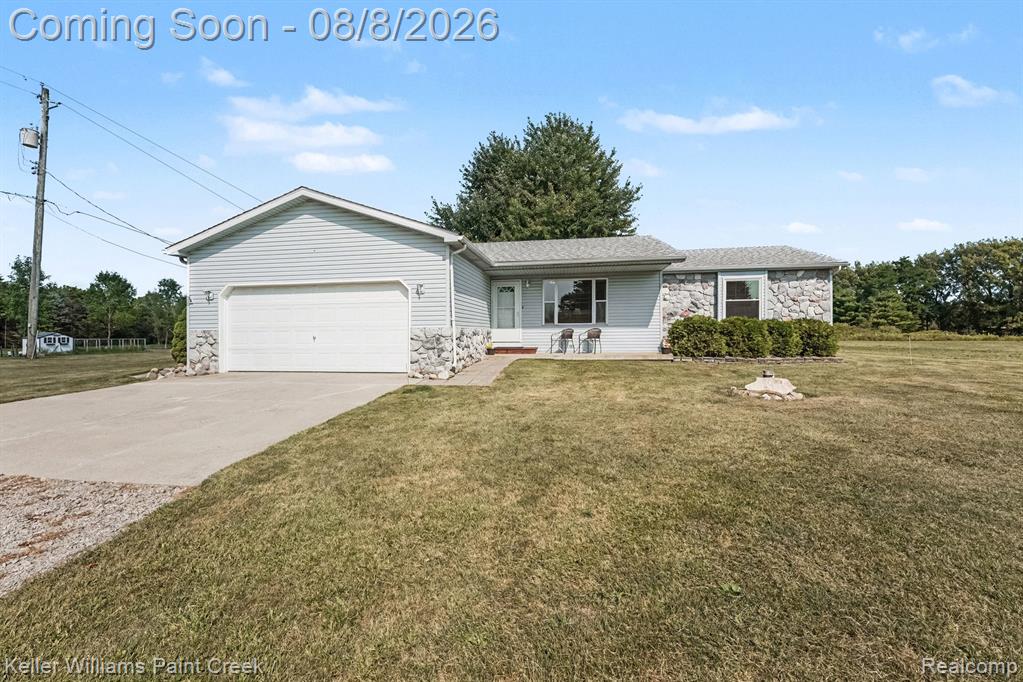
OPEN HOUSE: 8-22-26 from 11AM-2PM This is the layout buyers keep asking for—and proof that country peace does not require giving up convenience! Set in a private, peaceful setting along a dirt/gravel road, with pavement less than half a mile away, this 1.5-story home delivers open-concept living, three full bathrooms and a first-floor primary suite. The updated eat-in kitchen features granite counters, generous cabinetry and prep space, a 2026 double oven and 2025 dishwasher, then flows effortlessly into the main living areas. The renovated primary suite is a true retreat with updated flooring and windows, tray ceiling, fireplace, walk-in closet and private bath featuring dual vanities, a glass-enclosed shower and jetted tub. A second first-floor flex room with exterior access is ideal for an office, nursery or guest space. Upstairs, two additional bedrooms, a full bathroom and skylight provide privacy and natural light. Enjoy the rear deck, updated vinyl siding and painted trim, plus an attached two-car garage with direct access and bonus rear storage. The landscaping is already working smarter, not harder, with approximately 80 perennial bulbs planted to return year after year and fresh mulch installed around the home in August 2026. Built on a crawl space? Yes. Short on storage? Absolutely not. A full attic and smart use of practically every nook and cranny provide an impressive amount of organized storage throughout the home. Major updates include the well in 2017, roof in 2018, furnace and whole-interior paint in 2020, dishwasher in 2025, and double oven and primary-bath paint in 2026. The septic effluent pipe was also replaced and the system pumped in 2026. Central air, propane heat, well and septic add everyday practicality. Close to Brandon schools, Downtown Ortonville’s shops and restaurants, community parks and recreation, with convenient access to M-15 and a direct route to I-75. Kitchen appliances, washer, dryer, Ring doorbell and TV brackets stay!
Listing information is deemed reliable but not guaranteed and is provided exclusively for consumers' personal, non-commercial use. Listings are provided courtesy of the participating listing broker. This information is believed accurate but is not warranted and all measurements and calculations are approximate.
 26 photosActive
 83 photosActive
 24 photosActive