Ann Arbor, MI 48108
MLS# 20261066363
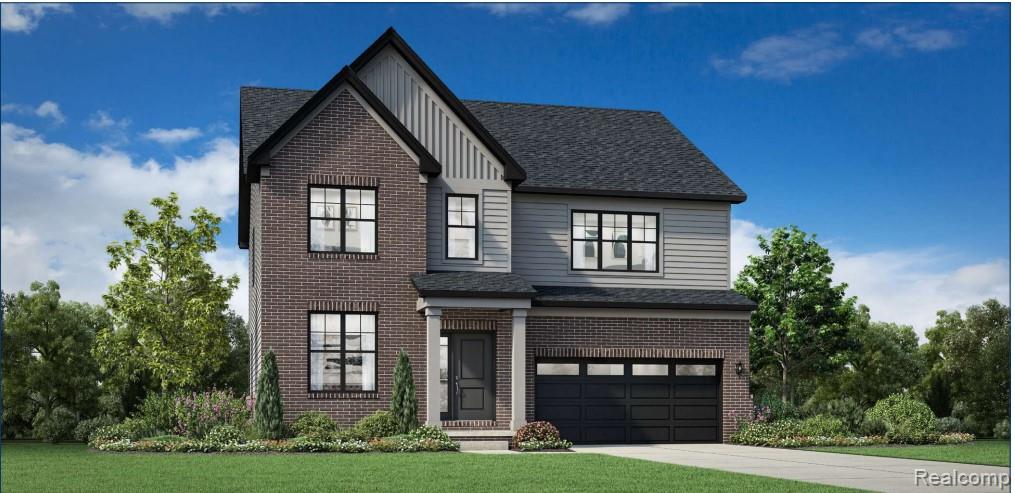
The Frankfort effortlessly blends elegance and charm within a desirable open-concept floor plan. A charming great room and casual dining area with desirable rear yard access are central to an inviting foyer. The impressively crafted kitchen offers a large center island with breakfast bar, plenty of counter and cabinet space, and a roomy walk-in pantry. The conservatory addition brings architectural distinction and an abundance of natural light to the first floor. The cozy gas fireplace is a refined focal point in the great room.Secluded on the second floor, the primary bedroom suite is complete with dual walk-in closets and a beautiful primary bath with dual vanities, a large luxe shower with seat, and a private water closet. Secondary bedrooms all feature walk-in closets and share a full hall bath. Additional highlights include easily-accessible second-floor laundry, a large flex room off the foyer, a powder room, an everyday entry, and plenty of additional storage.
Listed by Jill Mahakian · Toll Realty Michigan Inc
Estimate only — principal & interest, no taxes or insurance. Rates change daily; confirm with your lender.
$3,878/mo
$153,400 down · $613,600 financed
Loading similar listings…
Listing information is deemed reliable but not guaranteed and is provided exclusively for consumers' personal, non-commercial use. Listings are provided courtesy of the participating listing broker. This information is believed accurate but is not warranted and all measurements and calculations are approximate.
84 photosActive3211 Foxway Court, Ann Arbor, MI 48105
Ann Arbor, MI 48105
5 bd · 4 ba · 4,053 sqft
53 photosActive3949 Waldenwood Drive, Ann Arbor, MI 48105
Ann Arbor, MI 48105
4 bd · 4 ba · 2,920 sqft
9 photosActive2908 Lila Lane, Ann Arbor, MI 48108
Ann Arbor, MI 48108
4 bd · 4 ba · 3,155 sqft