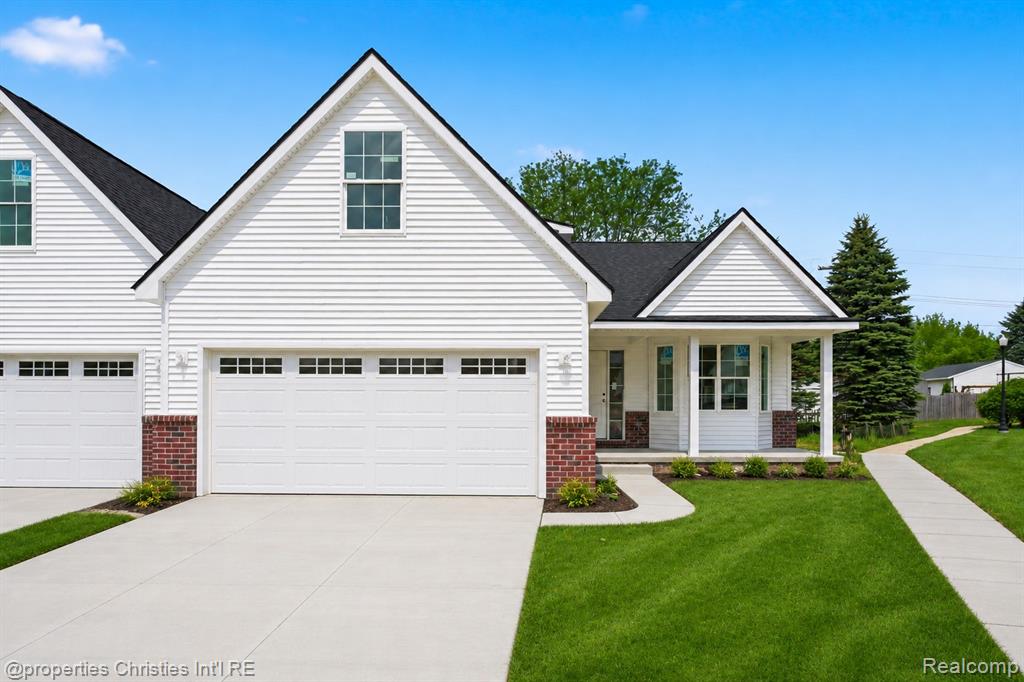
Howell, MI 48843
MLS# 20261067184
Fall in Love with this 3 bedroom 2.5 bathroom Pembrooke floor plan in Marion Oaks by Capital Custom Homes. This is a limited release of builder owned inventory built in 2023 availble in the Dells. As you enter off the covered front porch, the inviting foyer leads you to the open-concept first-floor. The great room opens up to the kitchen for and full of natural light. The kitchen includes granite countertops . Full eat-in Nook with sliding door leading to full backyard, with concrete patio. Up the stairs you'll find a luxury primary suite with walk-in closet and dual vanity bath sinks and walk-in tiled shower. Two ample size bedrooms for the kids, guests or office space. Full basement with 9' ceilings - ready-to-finish with Superior Walls and rough in plumbing. Property is just minutes from Howell High School, Parker Middle School and Three Fires Elementary. I-96 East/West is just 2 miles north. Close to grocery, restaurants, and Tanger Outlet Mall! Marion Oaks offers sidewalks, streetlights, sports field fishing pod and clubhouse/swimming pool coming soon. Stock Photos.
Listed by Teresa M Stovall · KW Realty Livingston
Estimate only — principal & interest, no taxes or insurance. Rates change daily; confirm with your lender.
$2,351/mo
$93,000 down · $372,000 financed
Loading similar listings…
Listing information is deemed reliable but not guaranteed and is provided exclusively for consumers' personal, non-commercial use. Listings are provided courtesy of the participating listing broker. This information is believed accurate but is not warranted and all measurements and calculations are approximate.
25 photosActive757 Nelsons Ridge, 2, Howell, MI 48843
Howell, MI 48843
3 bd · 3 ba · 1,699 sqft
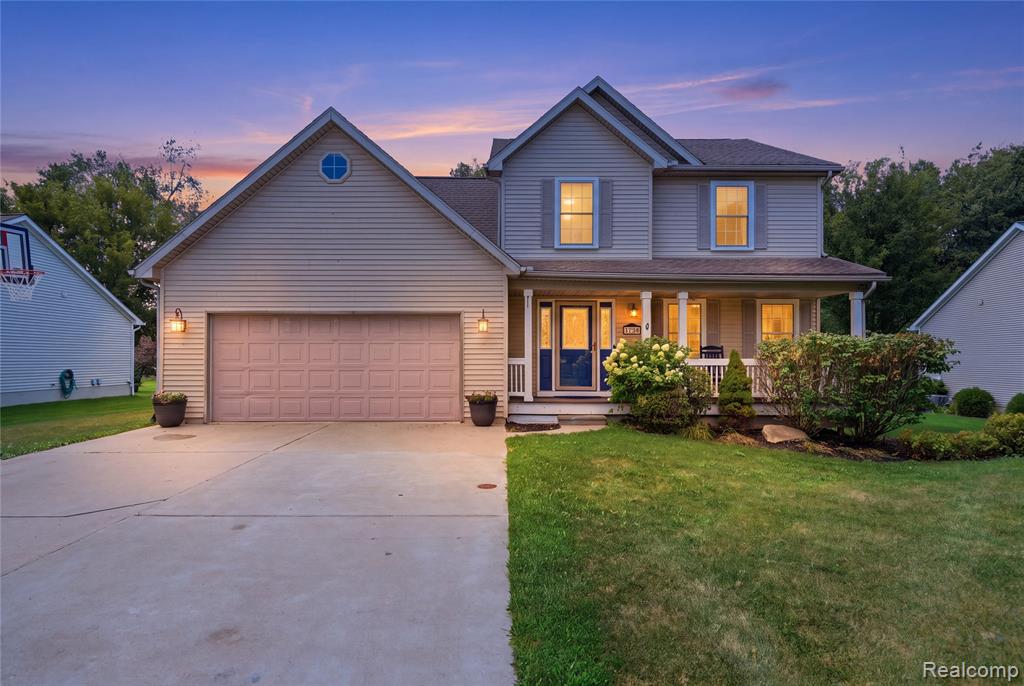
56 photosActive1341 Ashwood Lane, Howell, MI 48843
Howell, MI 48843
4 bd · 3 ba · 1,892 sqft
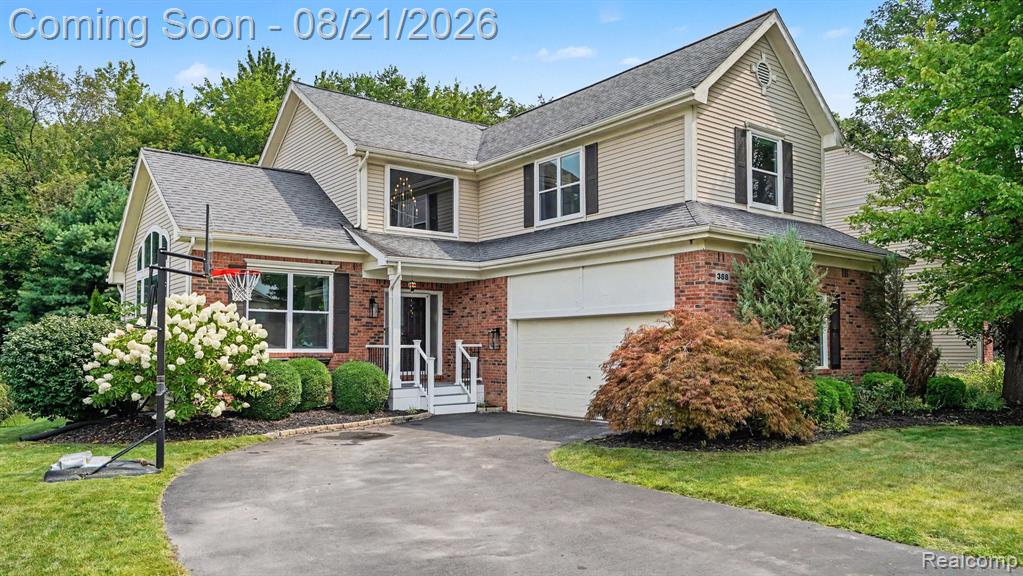
38 photosActive388 Lakeshore Pointe Drive, Howell, MI 48843
Howell, MI 48843
3 bd · 3 ba · 2,745 sqft