Clarkston, MI 48348
MLS# 20261067622
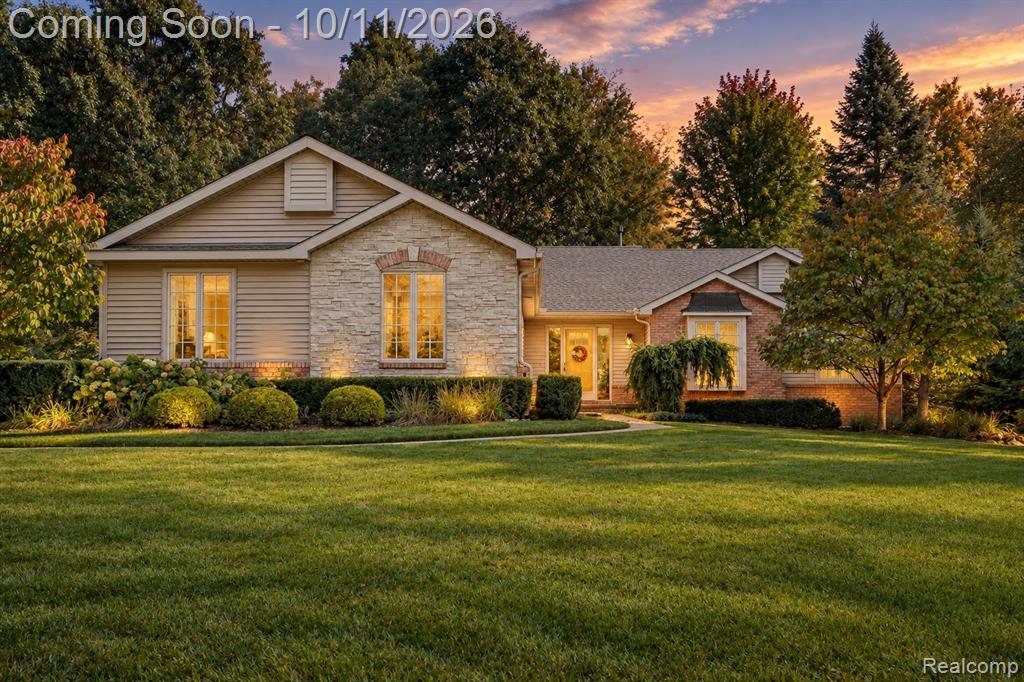
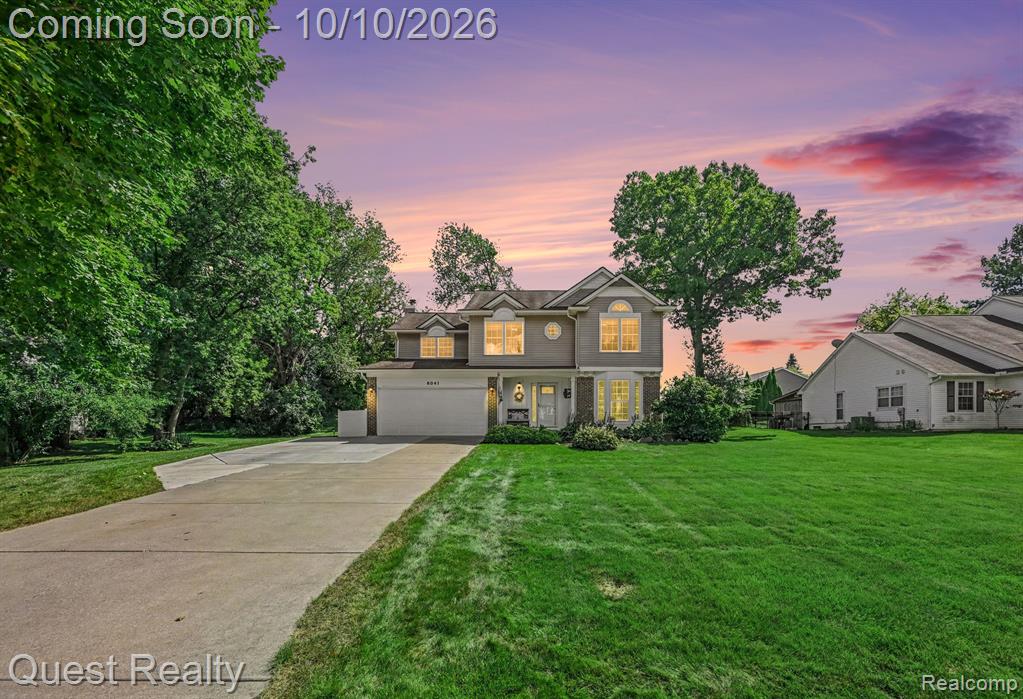
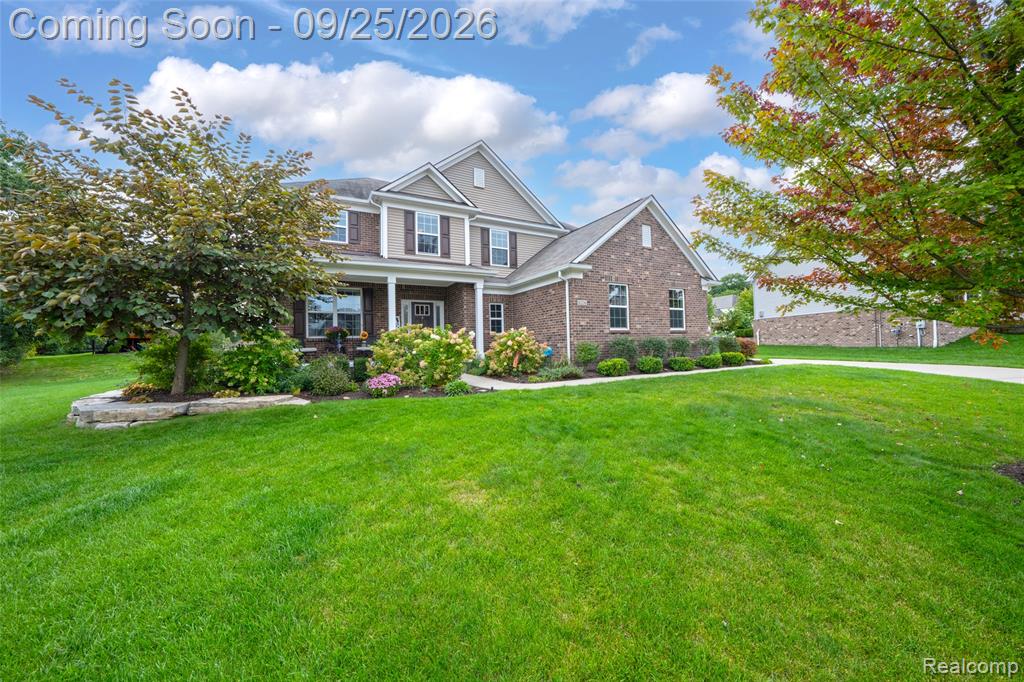
Eagle Ridge Estates New Phase is being developed! This listing is for our bestselling floor plan the Rockford! This stunning 2,824 sq. ft home offers 4 bedrooms, 2.5 baths, and open concept living designed for today's lifestyle. From the moment you step inside, you'll love the 9ft. ceilings, spacious great room, and seamless flow into the kitchen and dining areas. The chef's kitchen features 42" upper cabinets, a large island with seating, a walk-in pantry, and a convenient mudroom. A flex room and private home office complete the first floor, giving you space for work, play, or entertaining!Upstairs, retreat to the luxurious primary suite with spa-like bath including 6' tub, all ceramic shower, dual vanities, and private water closet. Each bedroom offers a walk-in closet while second floor laundry adds convenience. The shared full bath includes dual vanities separated from tub and toilet area-perfect for busy mornings! The 8'6" basement is partially finished, the walls are insulated, drywalled, taped, mudded, primed and come with the 3-piece prep for a future bathroom! Waterproof warranty on basement and egress and glass block windows all included! Our included features can't be beat!Buy new and enjoy all the builder and manufacturer warranties, plus the peace of mind new construction built to today's highest efficiency standards. Black aluminum fencing and sheds are allowed with association approval. You pick all interior and exterior colors and finishes to make this your dream home:) Award winning Clarkston Schools! photos Rockford model in Eagle Ridge and include upgrades:)
Listed by Terri Thiede · National Realty Centers, Inc
Estimate only — principal & interest, no taxes or insurance. Rates change daily; confirm with your lender.
$3,033/mo
$119,980 down · $479,920 financed
Loading similar listings…
Listing information is deemed reliable but not guaranteed and is provided exclusively for consumers' personal, non-commercial use. Listings are provided courtesy of the participating listing broker. This information is believed accurate but is not warranted and all measurements and calculations are approximate.